887 W 96th Place
887 W 96th Place
887 W 96th Place
887 W 96th Place
887 W 96th Place
887 W 96th Place
887 W 96th Place
887 W 96th Place
887 W 96th Place
887 W 96th Place
887 W 96th Place
887 W 96th Place
887 W 96th Place
887 W 96th Place
887 W 96th Place
887 W 96th Place
887 W 96th Place
887 W 96th Place
887 W 96th Place
887 W 96th Place
887 W 96th Place
887 W 96th Place
887 W 96th Place
887 W 96th Place
887 W 96th Place
887 W 96th Place
887 W 96th Place
887 W 96th Place
887 W 96th Place
887 W 96th Place
887 W 96th Place
887 W 96th Place
887 W 96th Place
SEE ALL PHOTOS
887 W 96th Place
887 W 96th Place
887 W 96th Place
887 W 96th Place
887 W 96th Place
887 W 96th Place
887 W 96th Place
887 W 96th Place
887 W 96th Place
887 W 96th Place
887 W 96th Place
887 W 96th Place
887 W 96th Place
887 W 96th Place
887 W 96th Place
887 W 96th Place
887 W 96th Place
887 W 96th Place
887 W 96th Place
887 W 96th Place
887 W 96th Place
887 W 96th Place
887 W 96th Place
887 W 96th Place
887 W 96th Place
887 W 96th Place
887 W 96th Place
887 W 96th Place
887 W 96th Place
887 W 96th Place
887 W 96th Place
887 W 96th Place
887 W 96th Place
Courtesy of Root Real Estate Inc
Sold

887 W 96th Place

887 W 96th Place, Thornton, CO 80260

$527,000
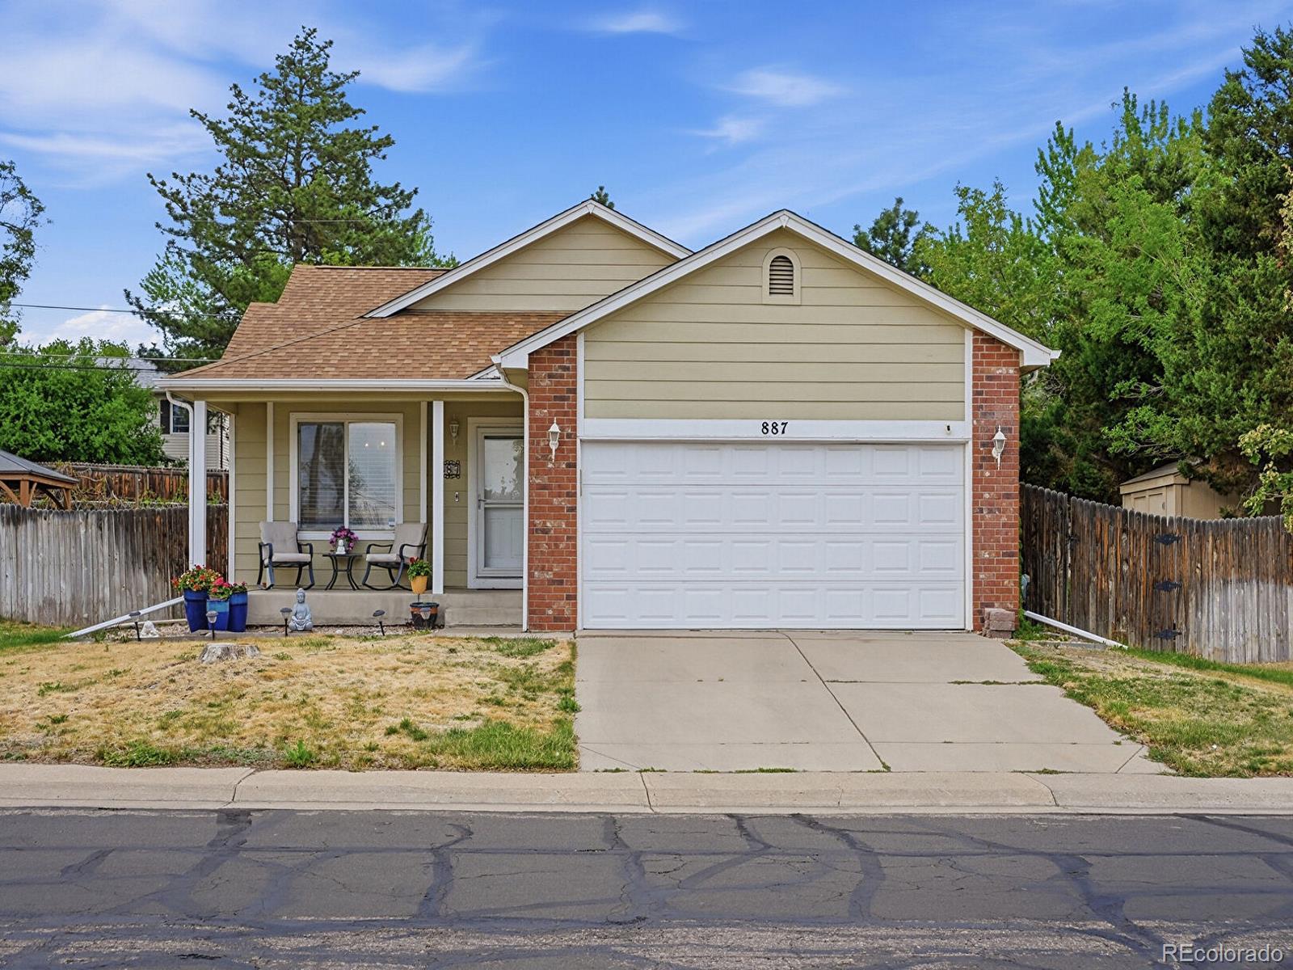
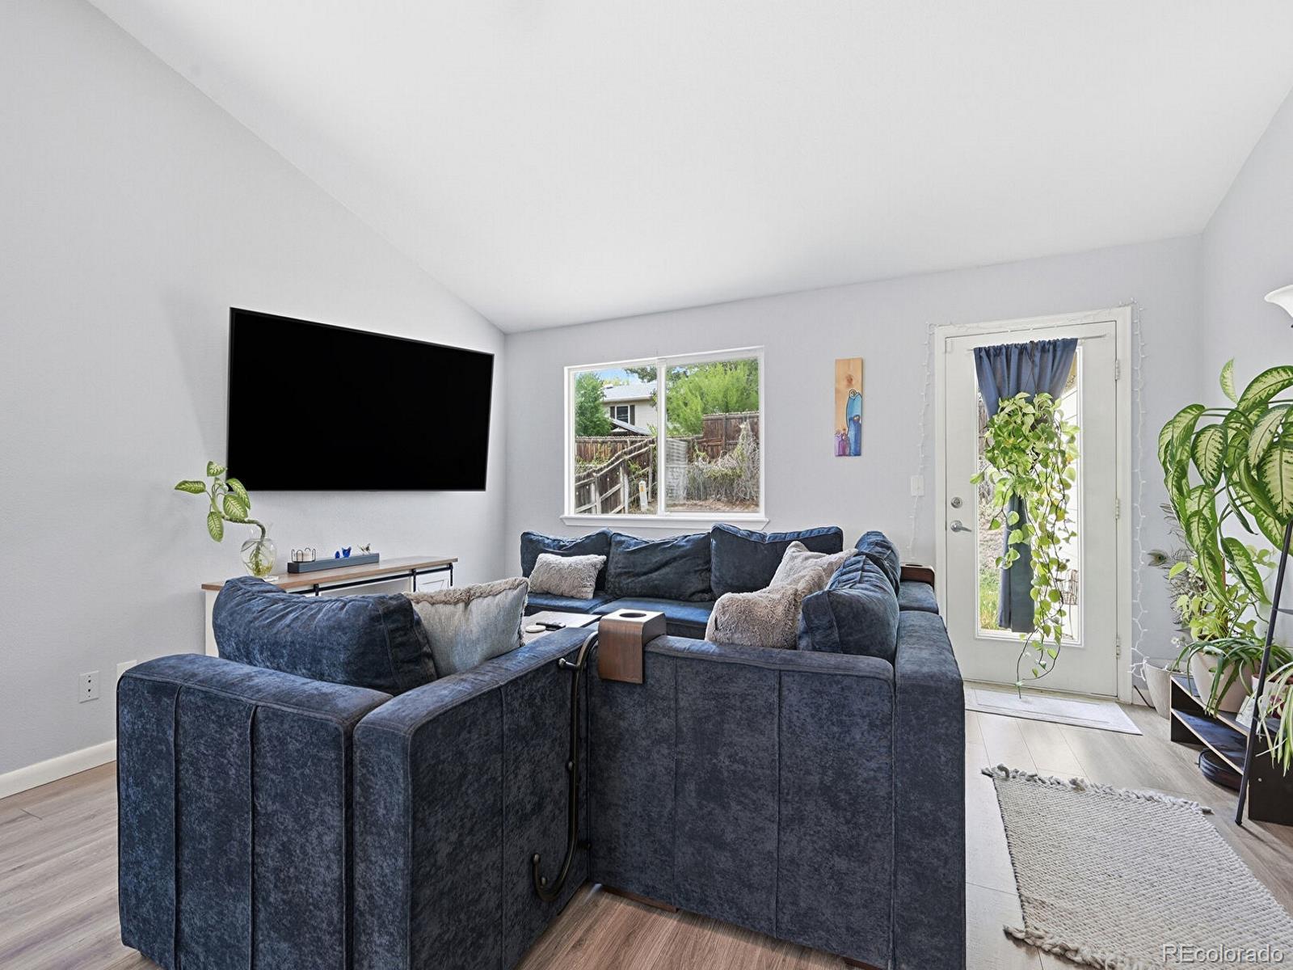
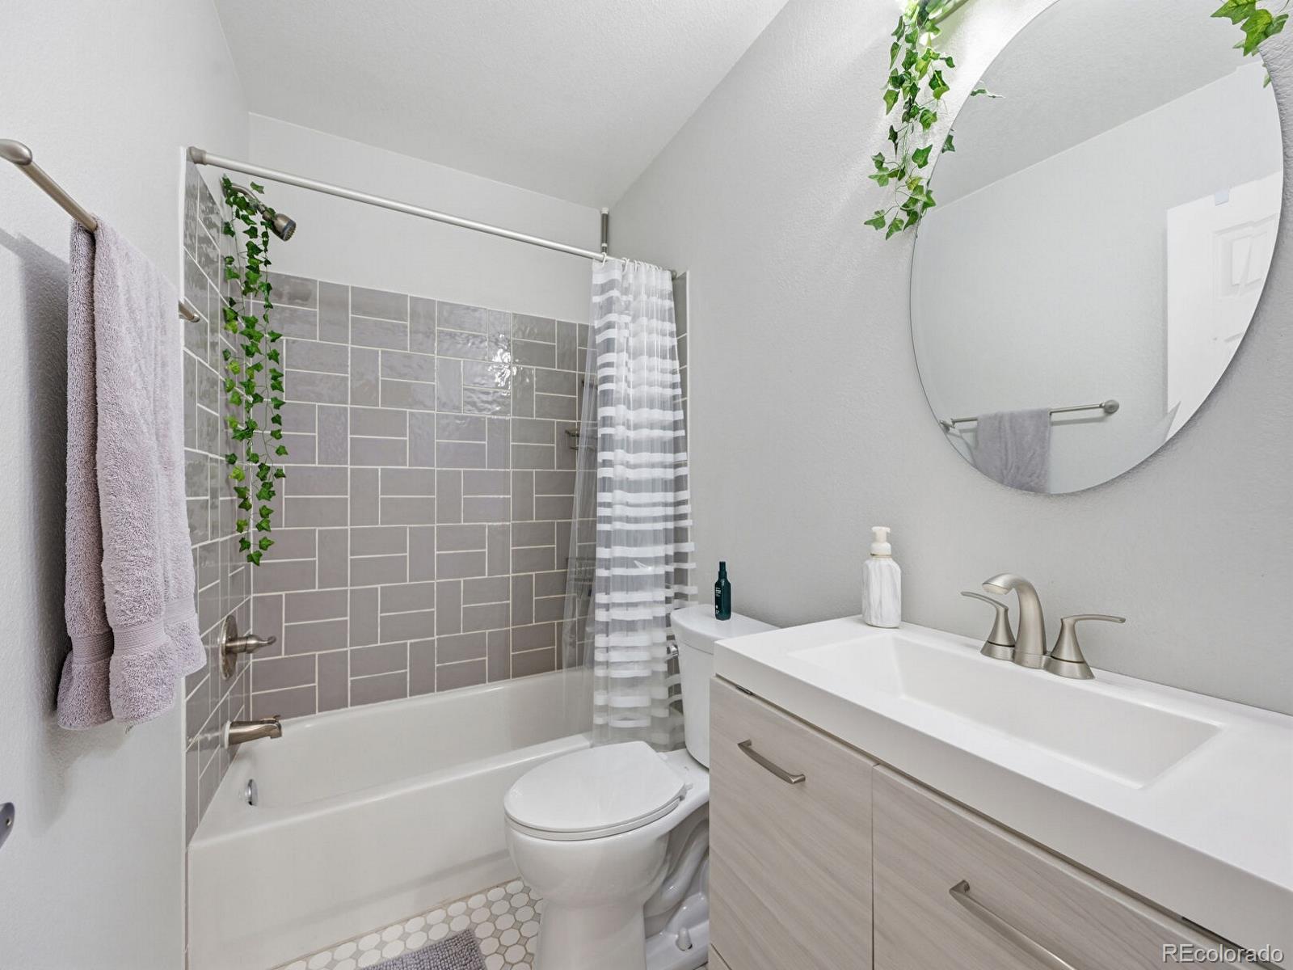
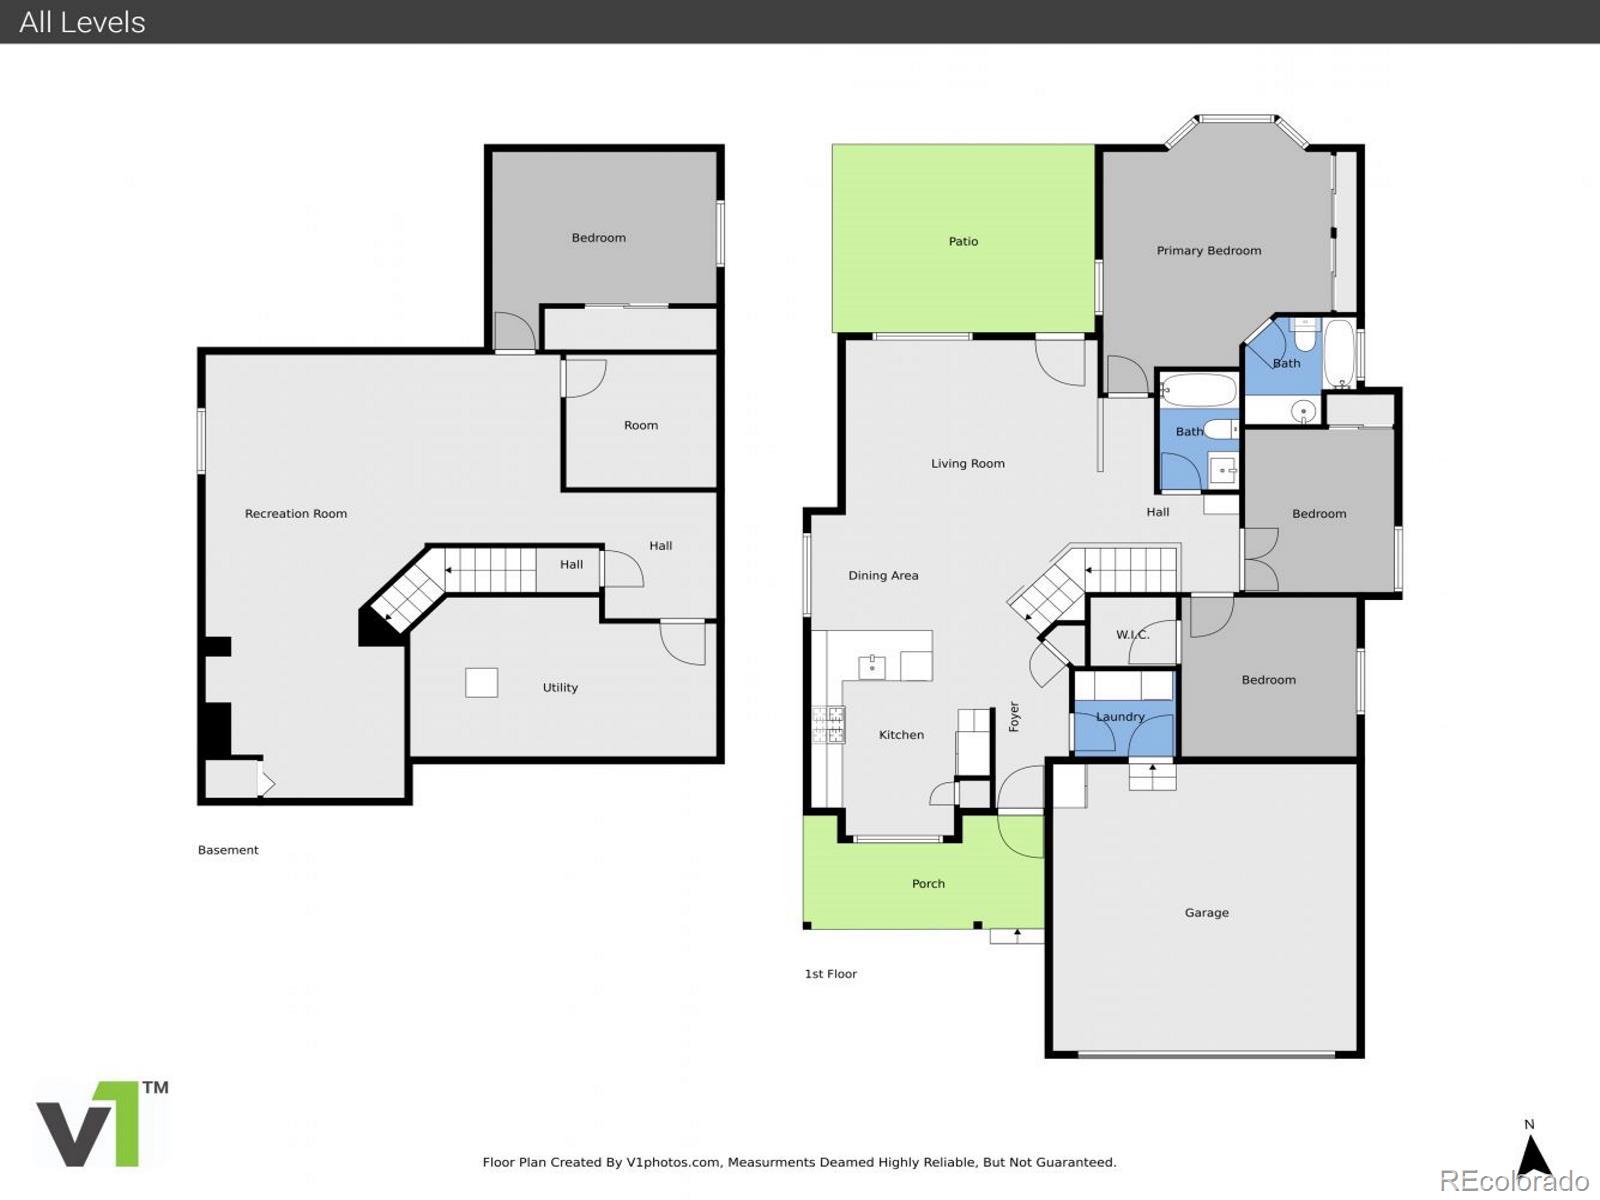
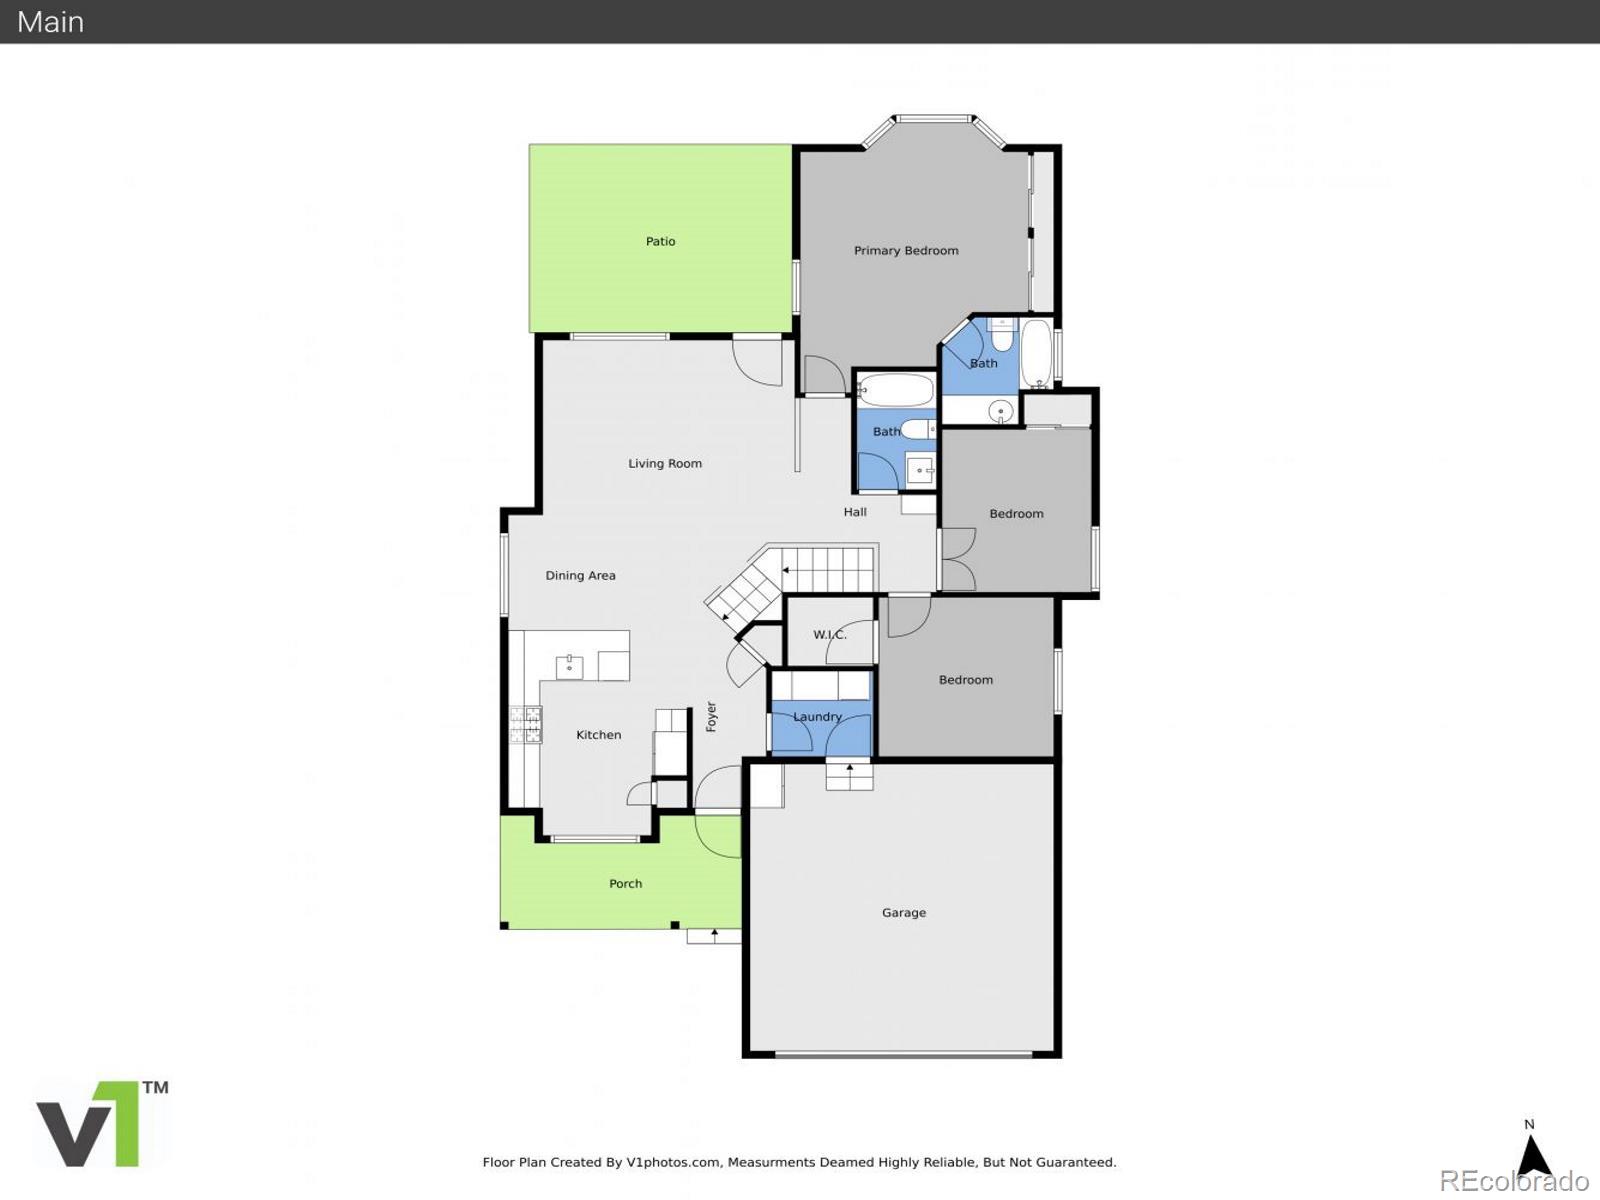
This immaculately maintained single-family home at 887 West 96th Avenue in Thornton, CO offers a wonderful opportunity for buyers looking for space, comfort, and thoughtful updates. Featuring 4 bedrooms, 2 full bathrooms, and 2,557 square feet, this ranch-style home has a functional layout that works well for everyday living and entertaining.

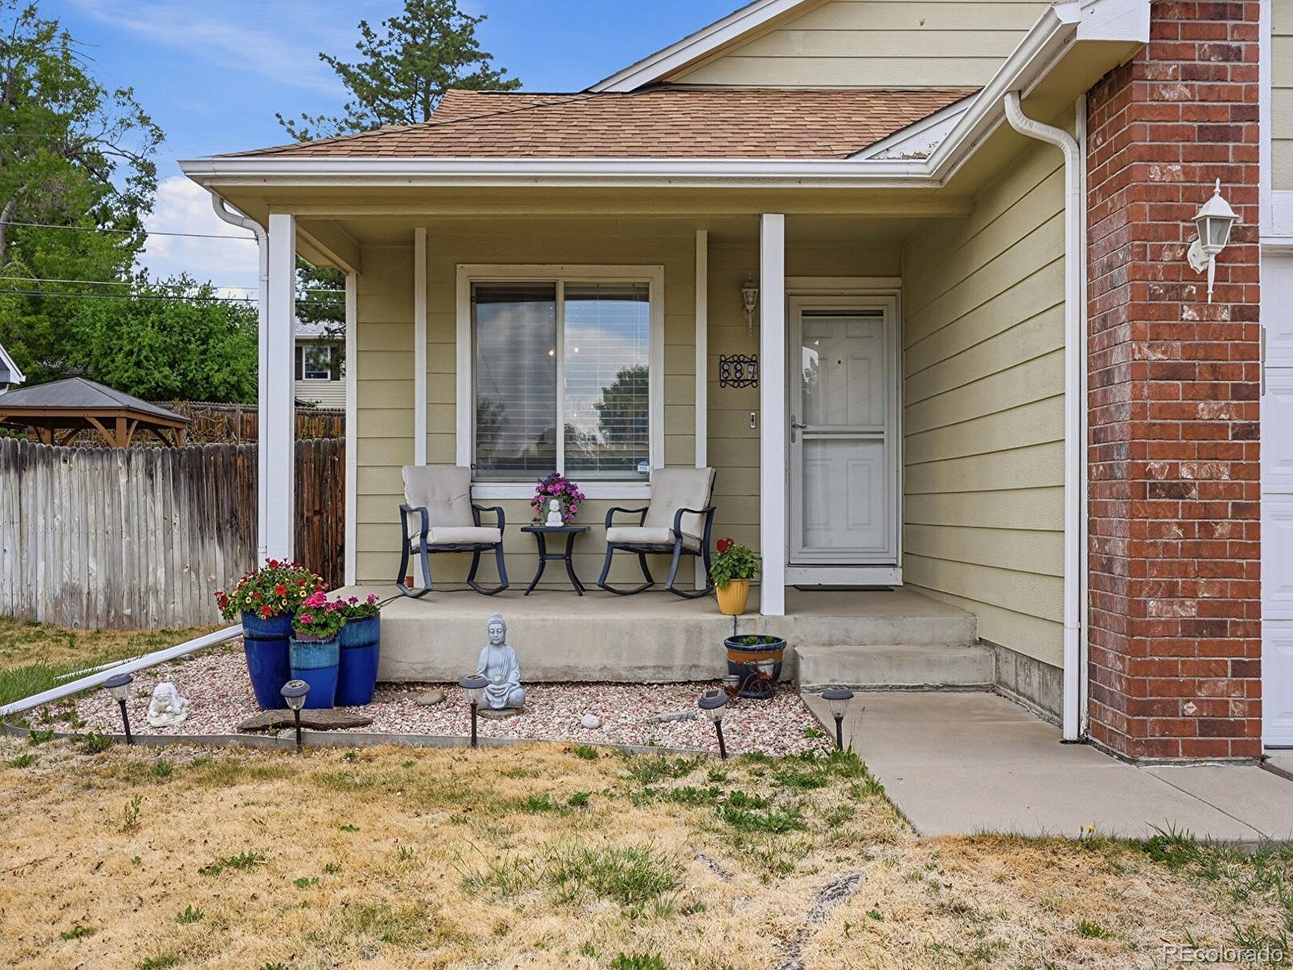
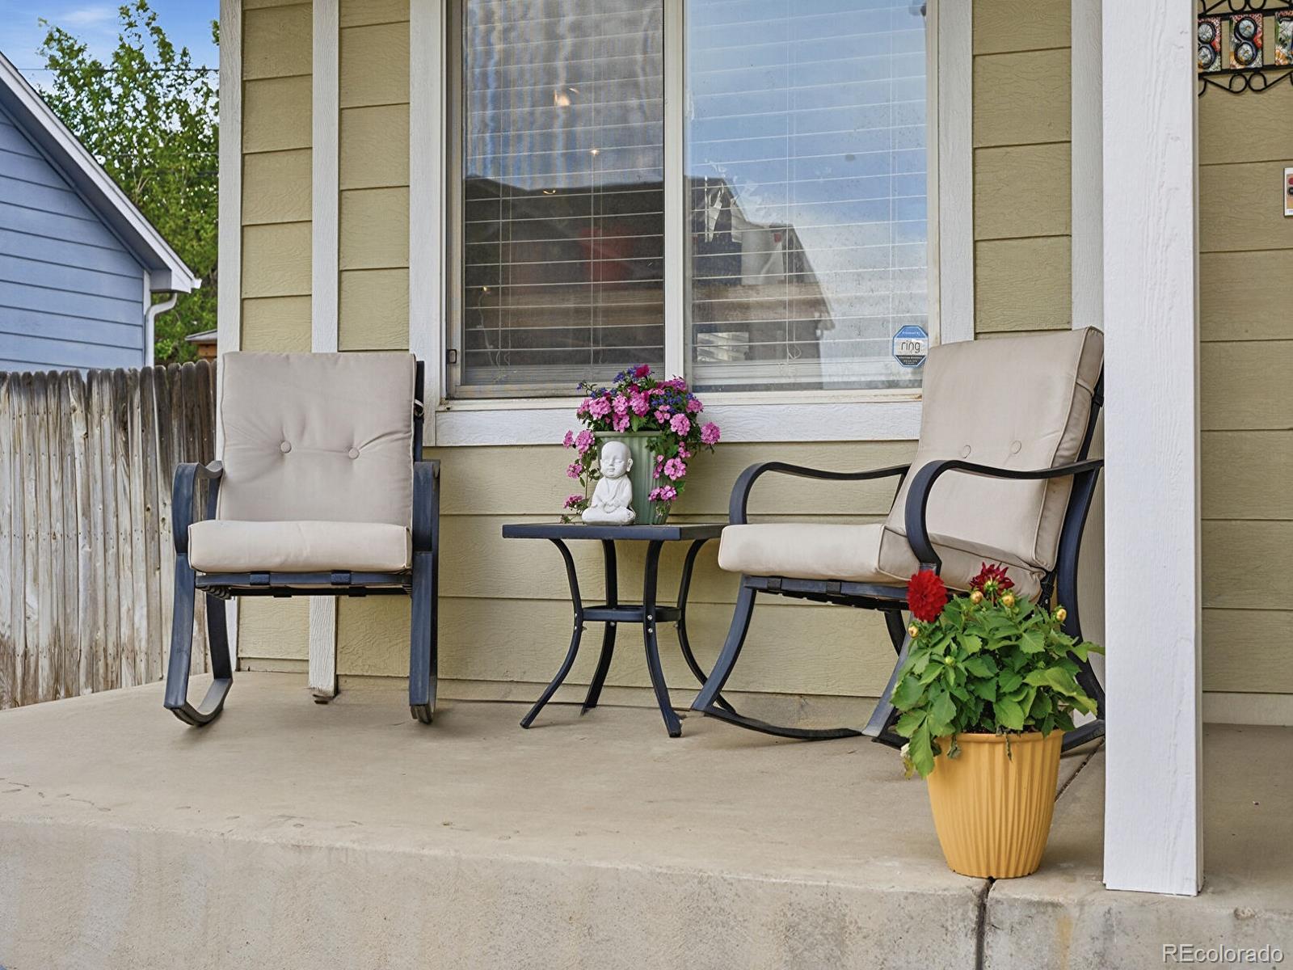
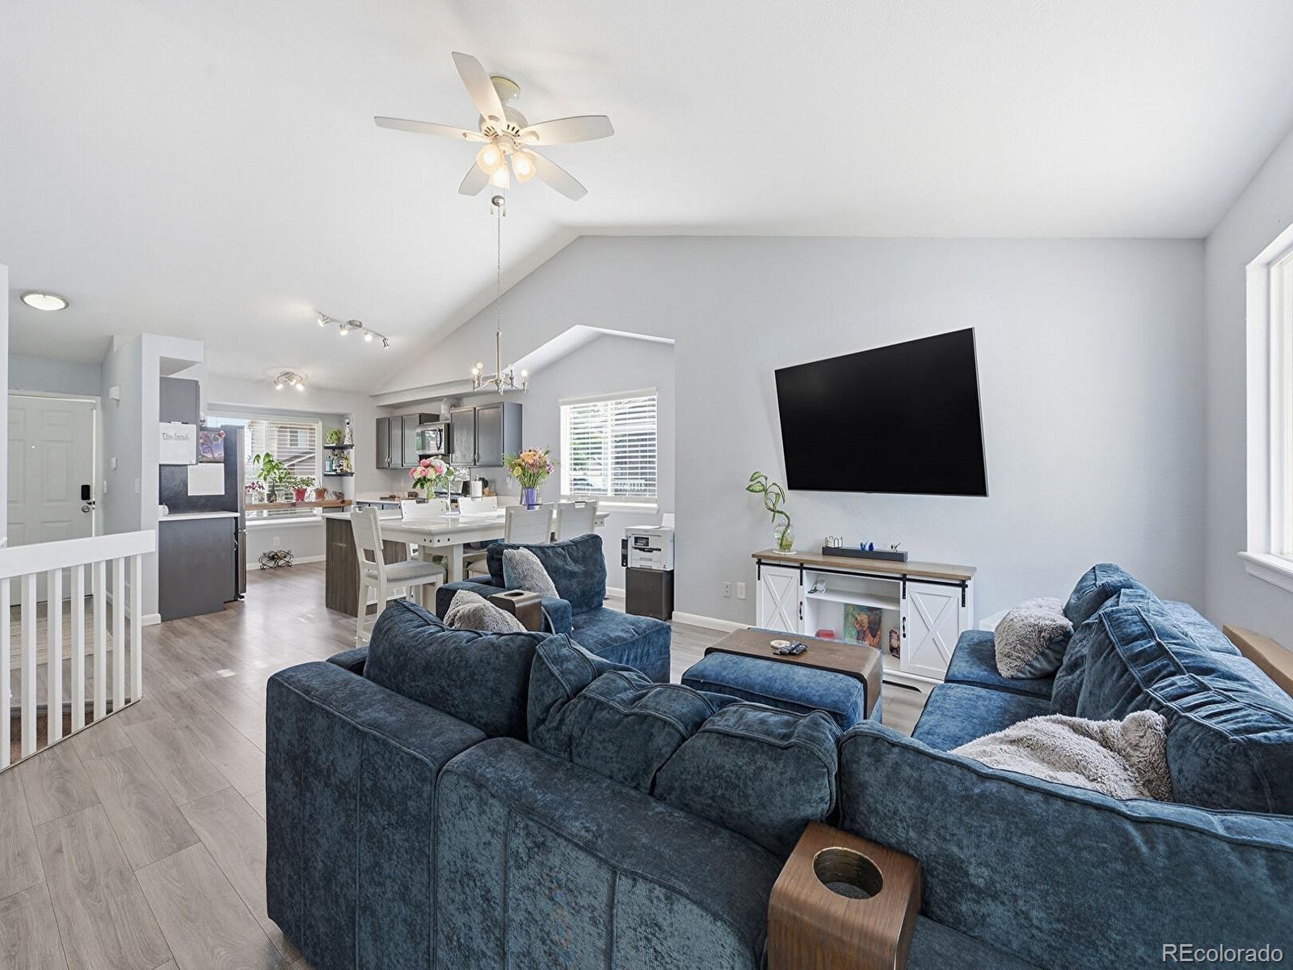
The home was remodeled in 2020 and includes new Pergo flooring throughout the main floor, giving the living spaces a clean, updated feel. Additional improvements include newer appliances and a on-demand hot water heater, adding comfort and efficiency. The exterior features classic brick accents and a covered front porch, giving the home great curb appeal.

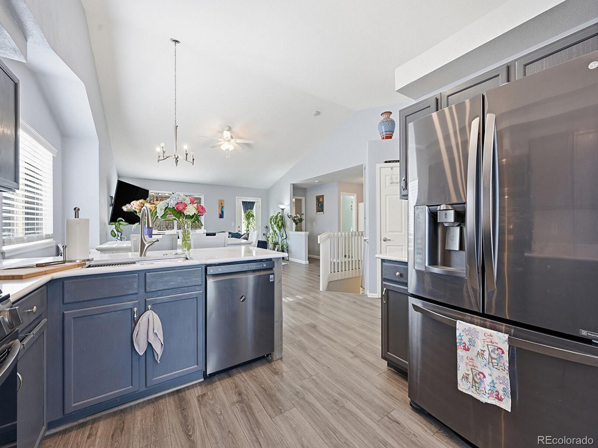
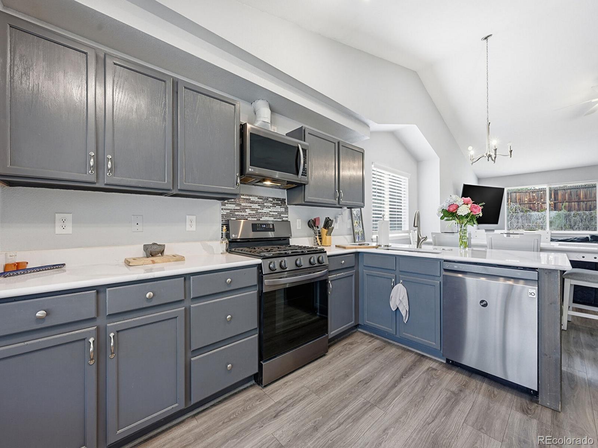
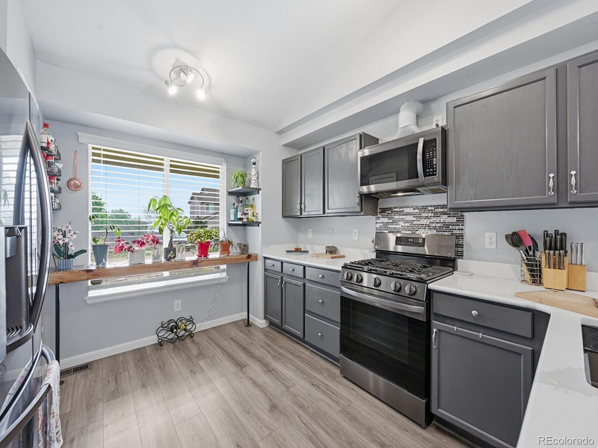
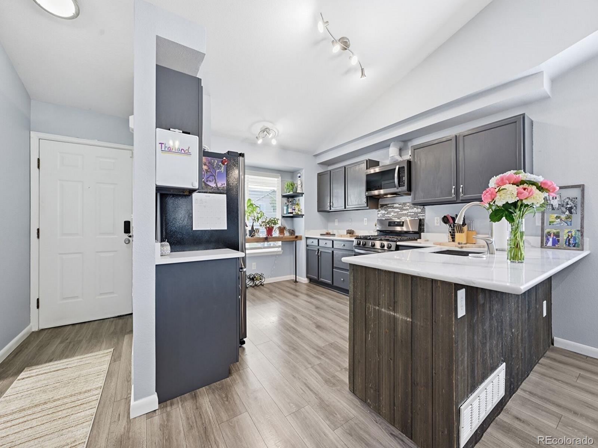
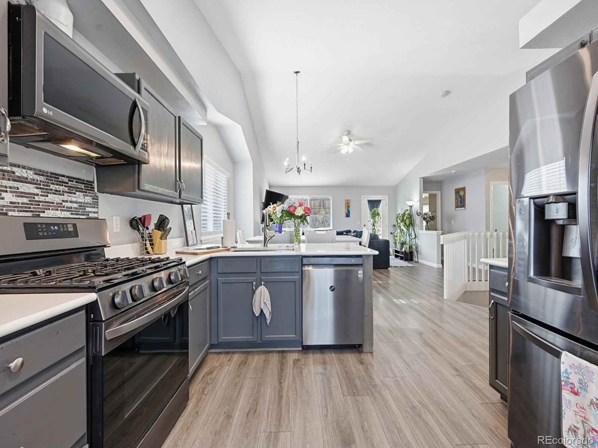
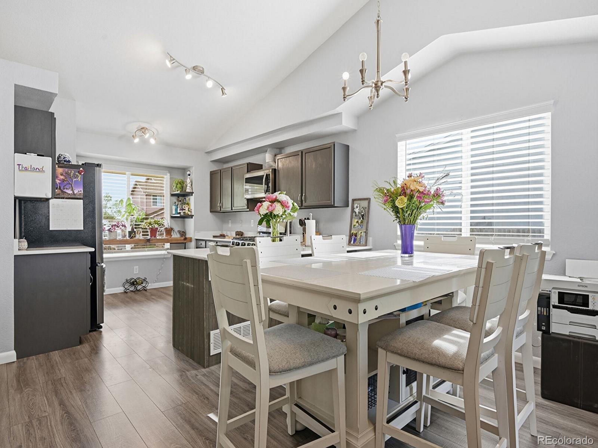
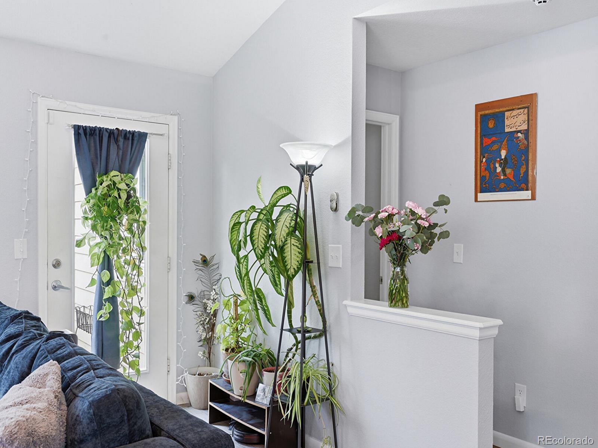
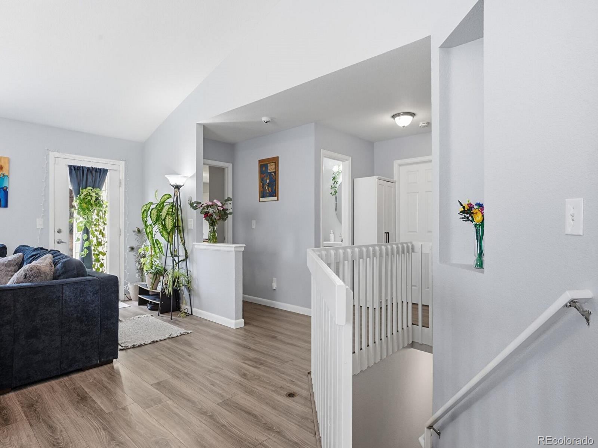
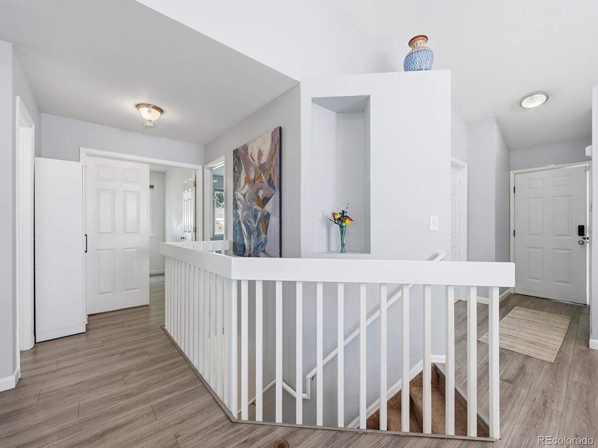
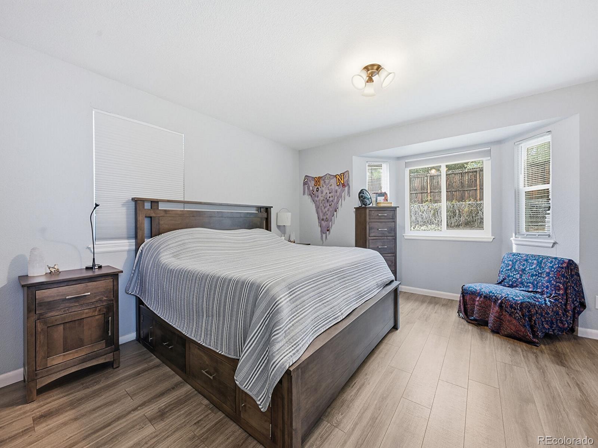
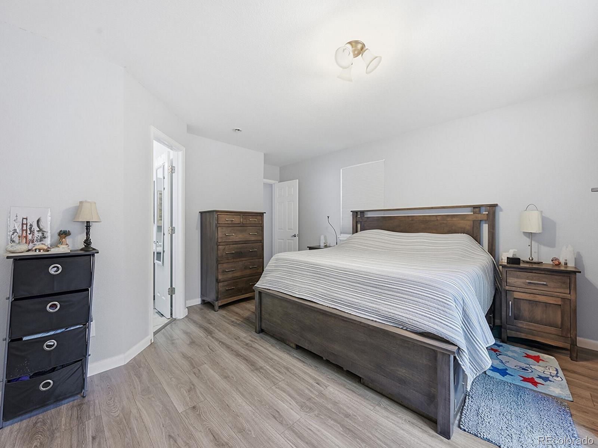
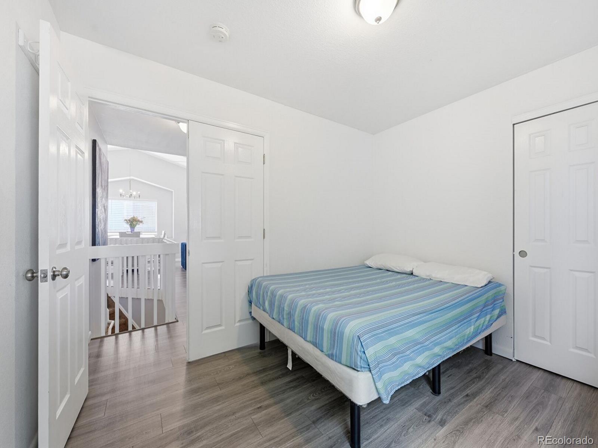
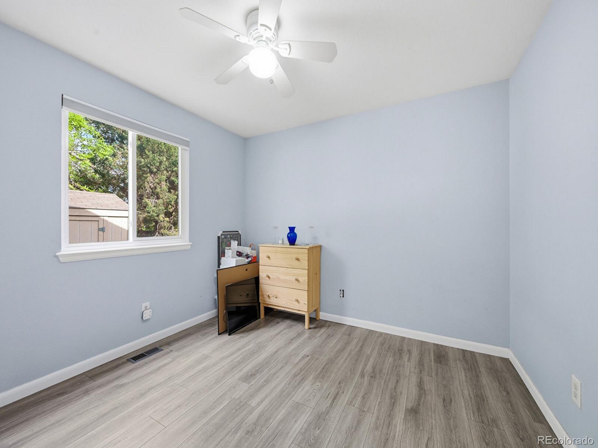
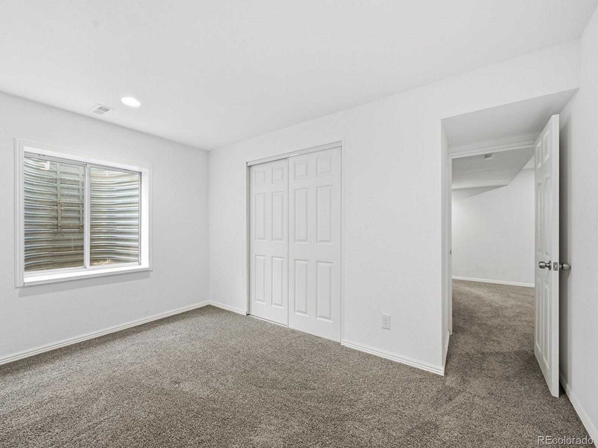
Inside, you'll find high ceilings, an open floor plan, and plenty of natural light. The dining area is accented by a modern chandelier, while the kitchen includes stainless steel appliances and a practical layout. Each of the four bedrooms offers generous space and functionality, including features such as his-and-hers closets and stylish finishes throughout.

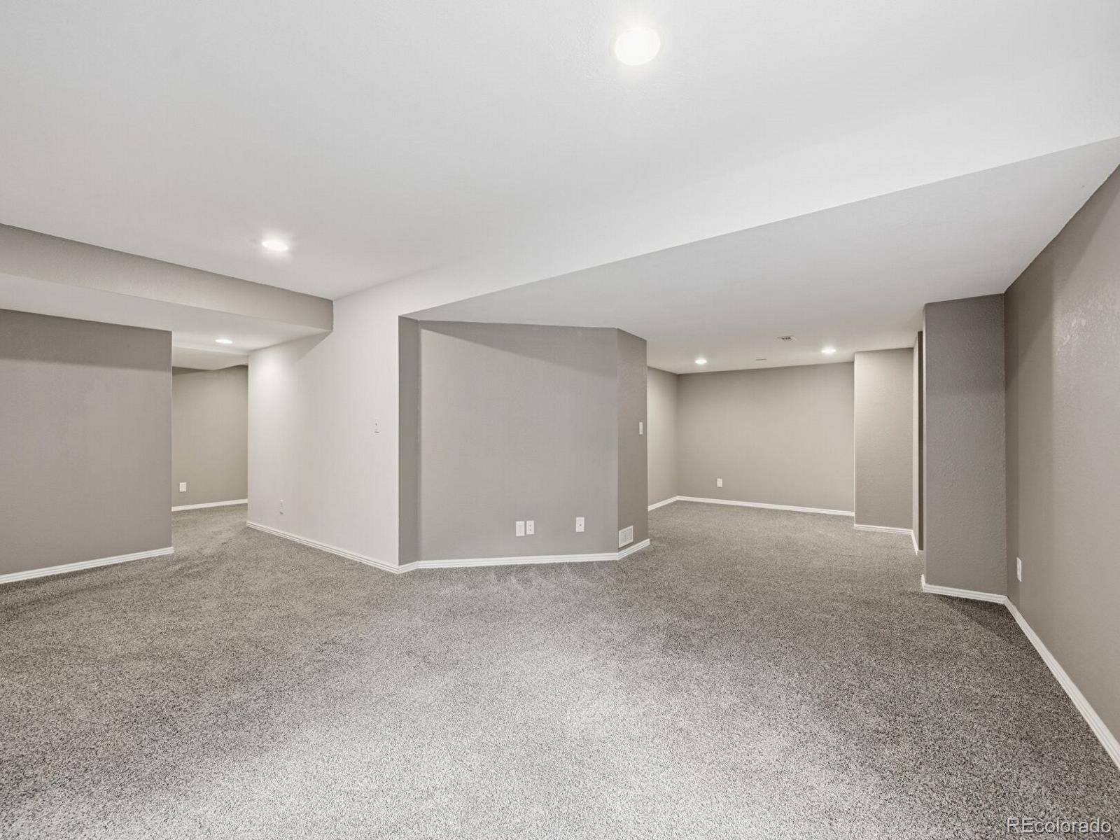
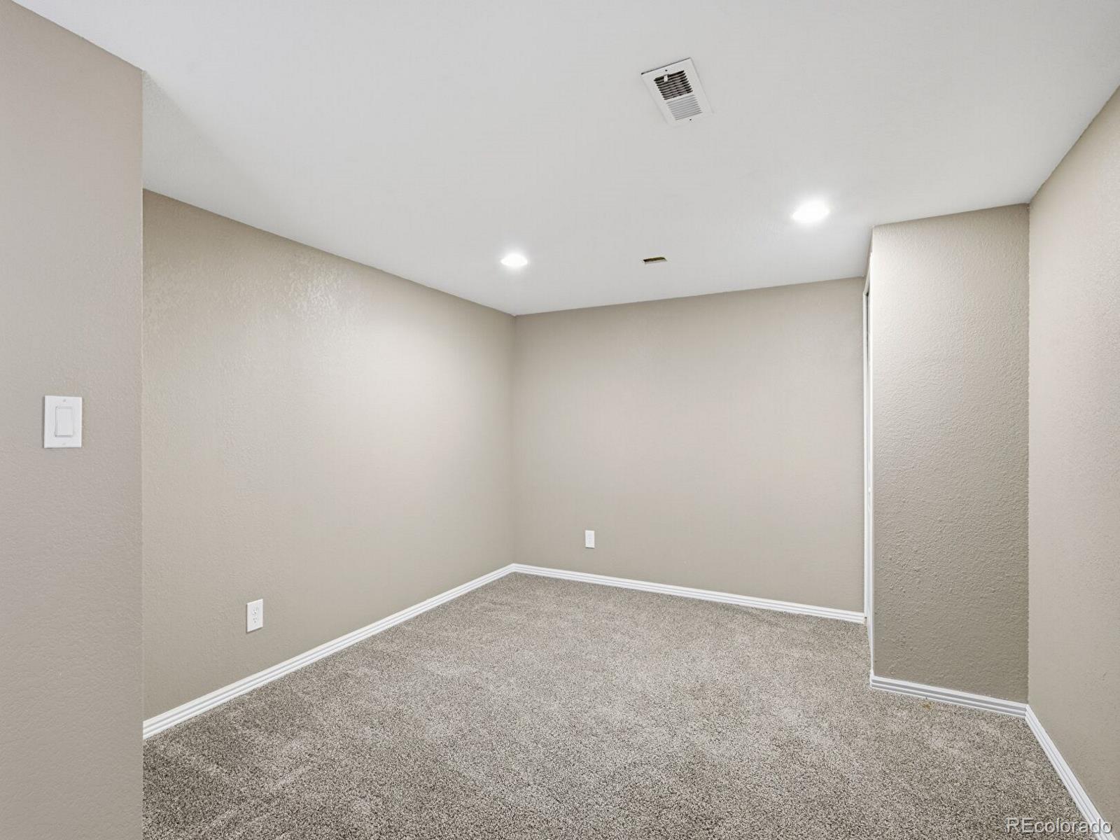
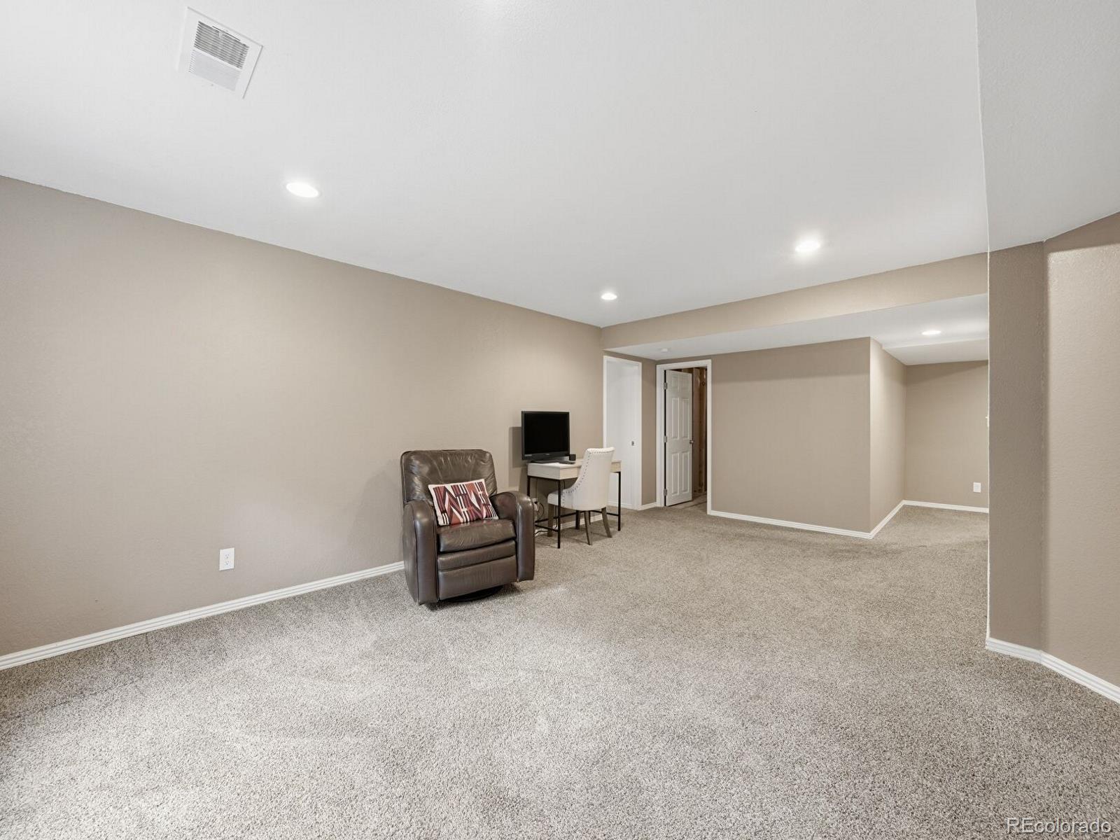
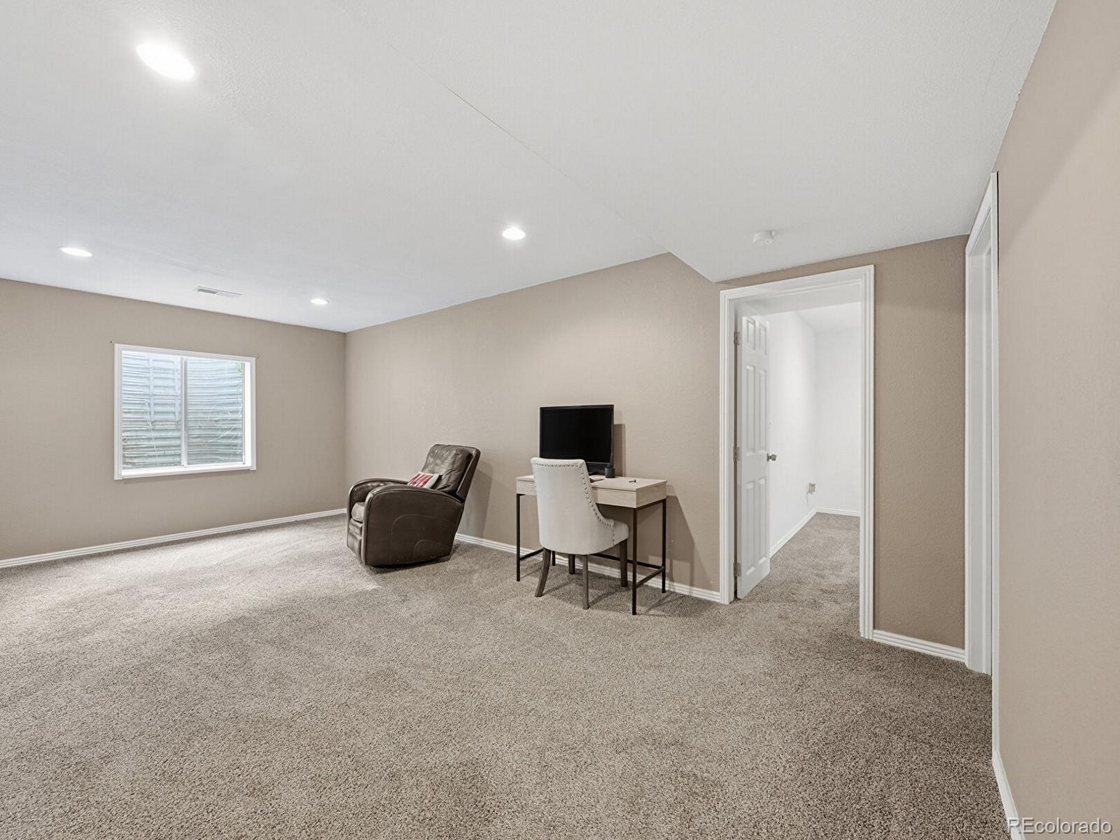
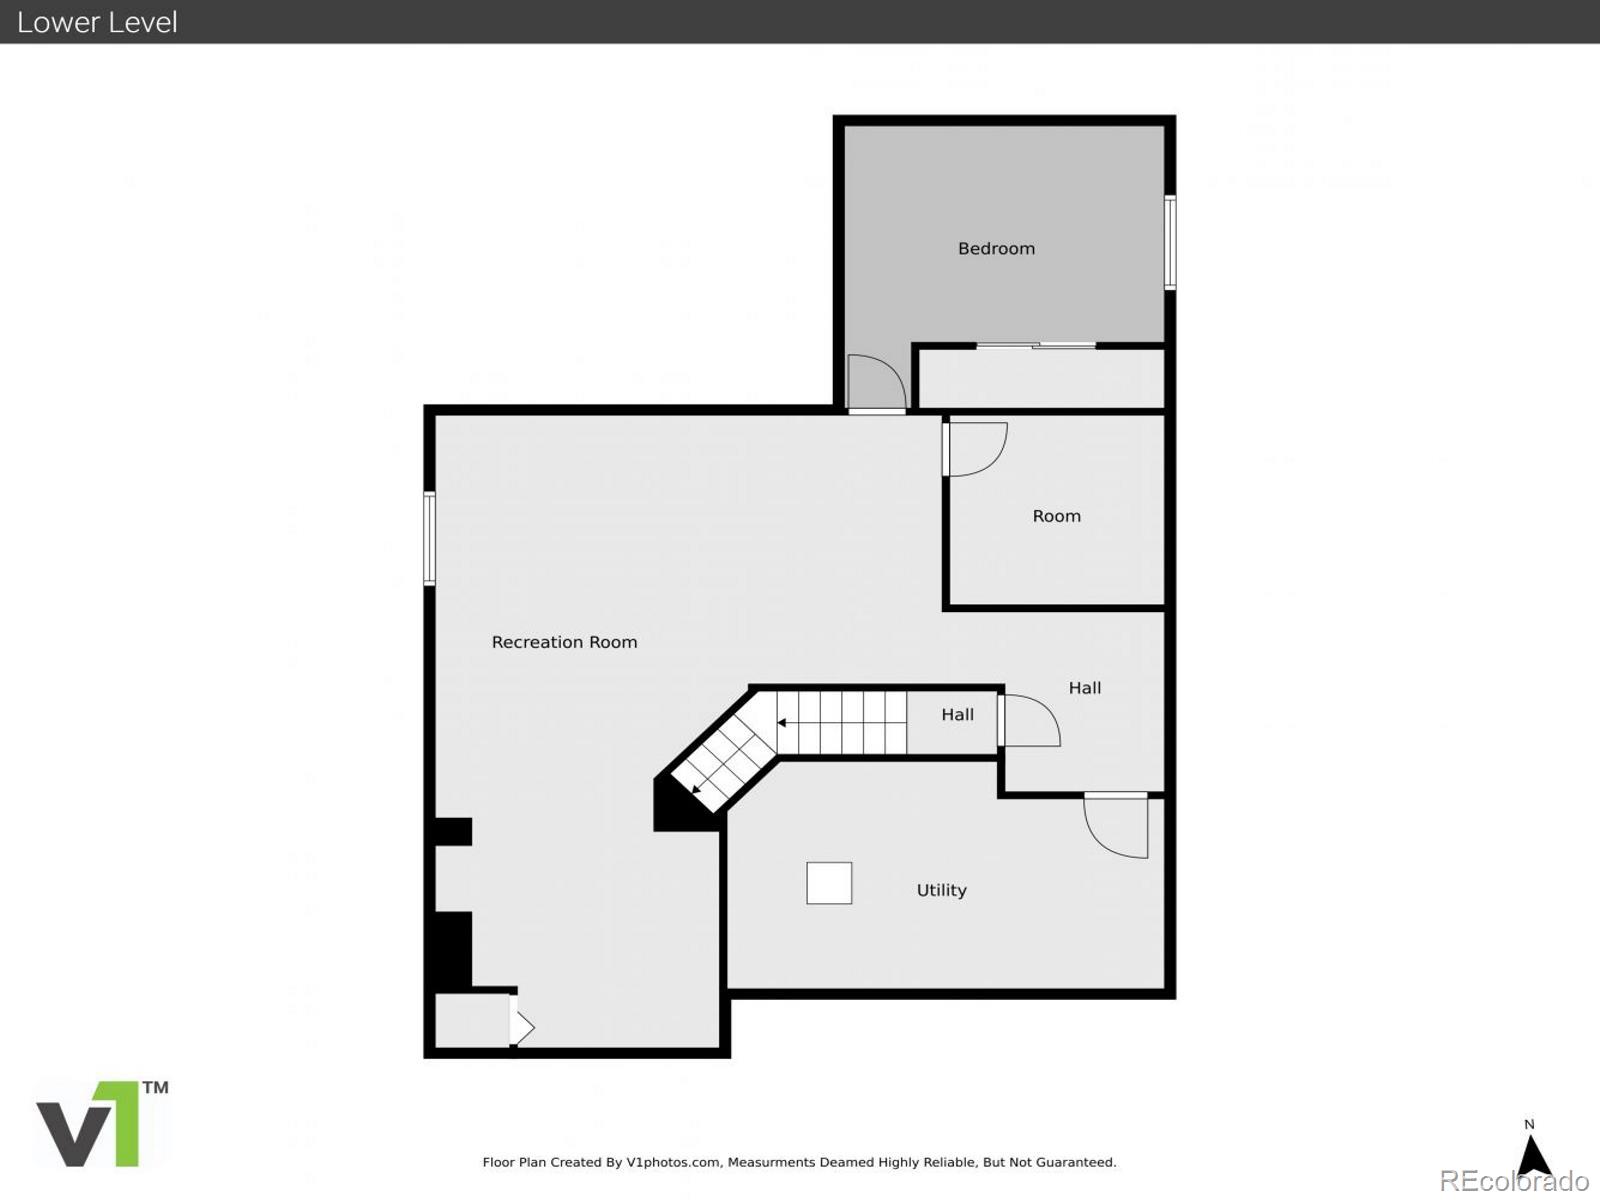
The basement offers additional flexible space, including an area already set up and ready for a future bathroom installation, giving the next owner room to add value and customize the home to fit their needs.

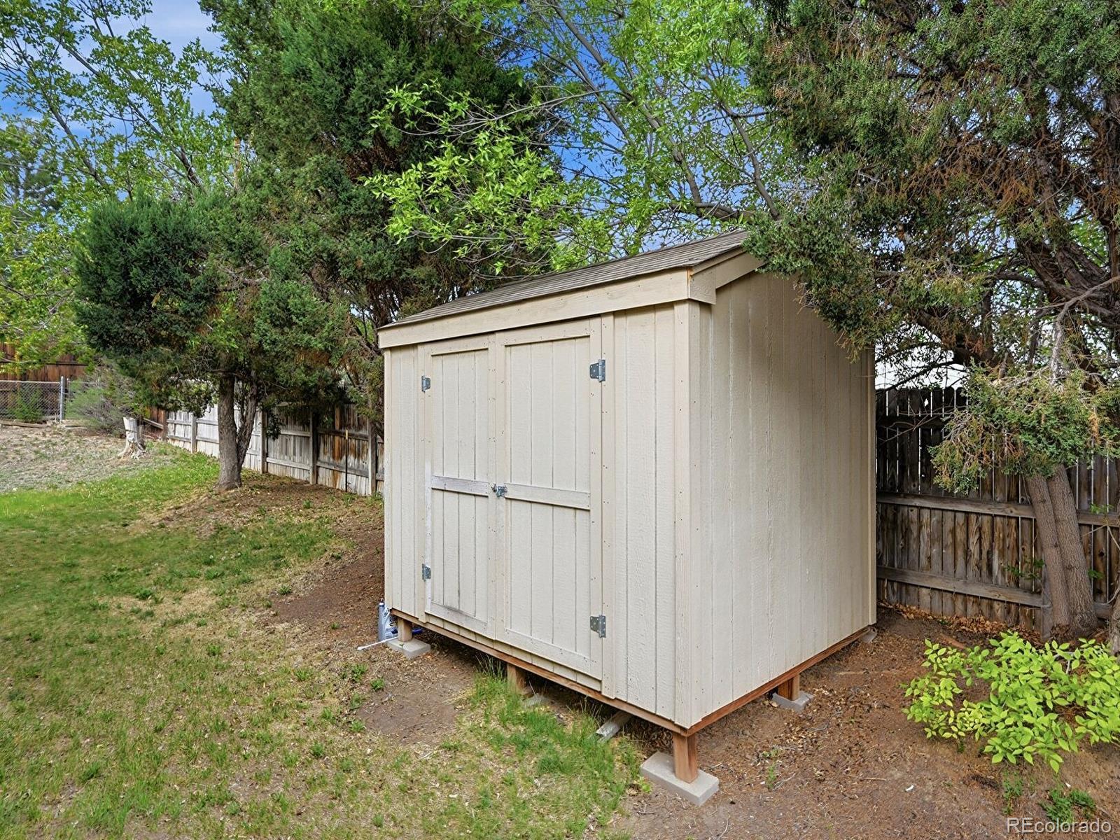
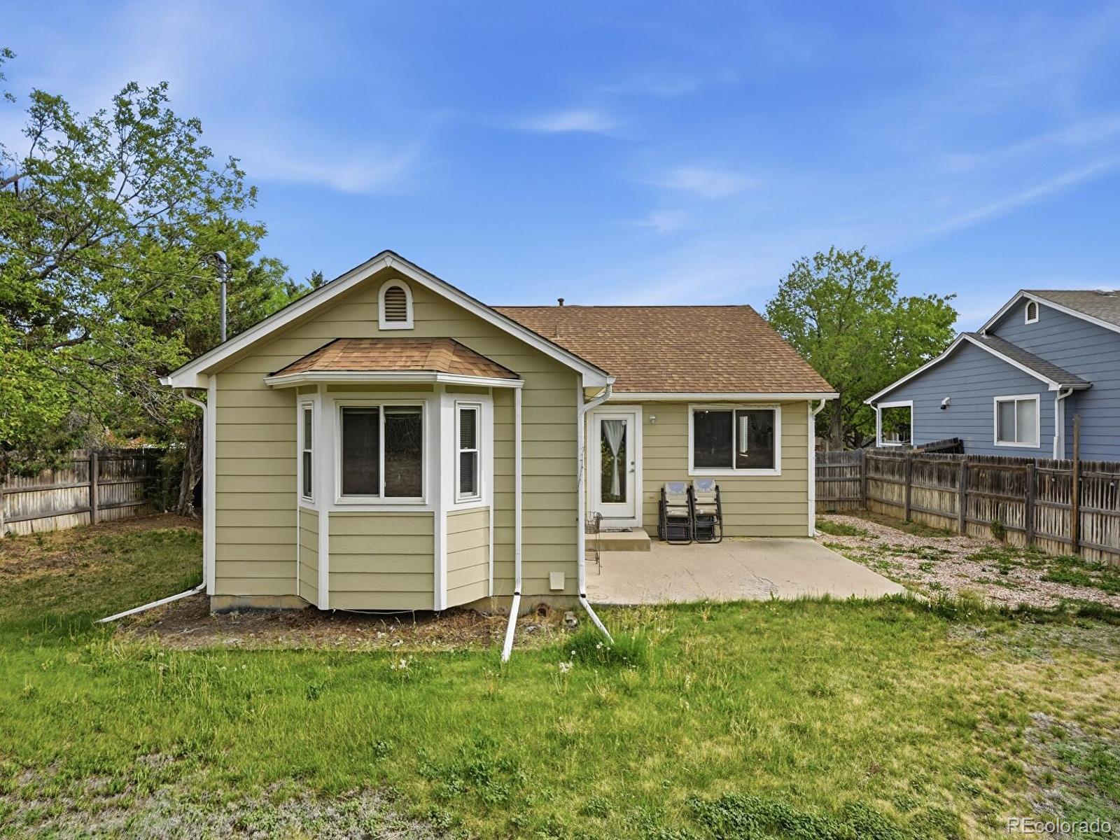
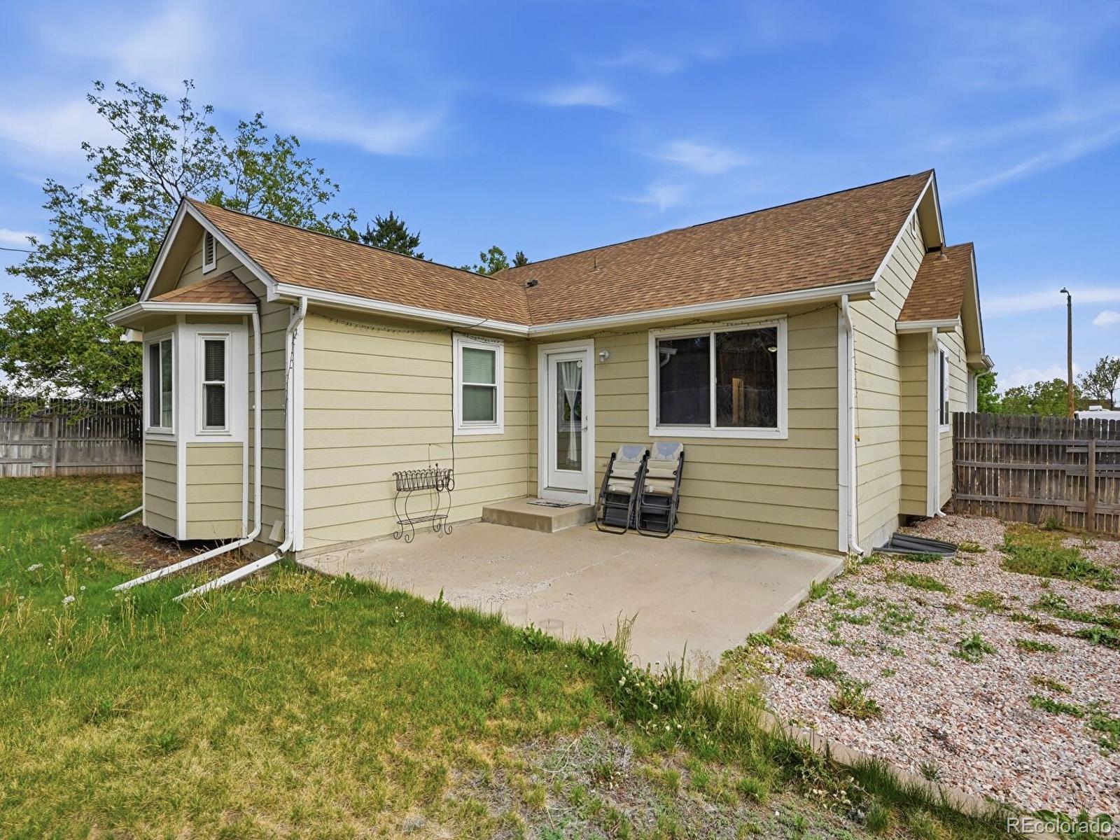
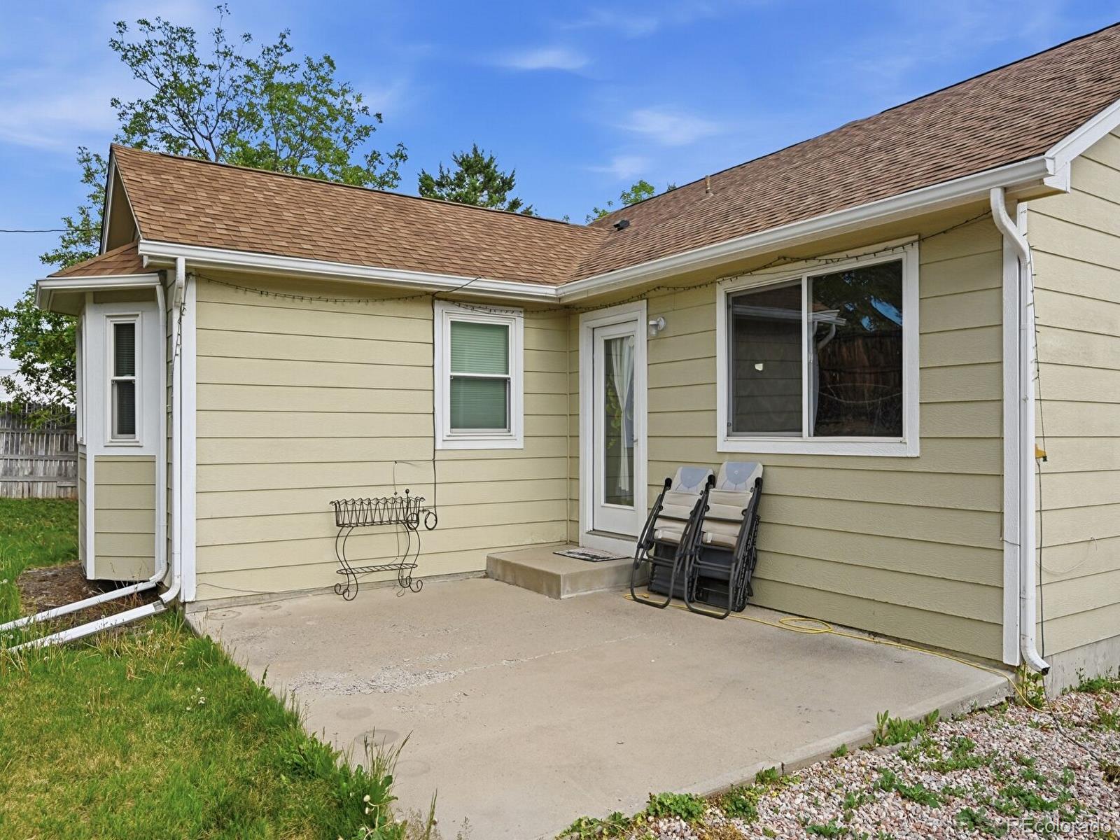
Outside, the home offers an inviting backyard with a concrete patio and privacy fencing, making it a great space for relaxing, grilling, or entertaining. Conveniently located near local amenities, parks, schools, and neighborhood sidewalks, this Thornton home is a strong option for buyers seeking a well-cared-for property in a vibrant, established community.

4
beds

2
baths

2,559 Sq.Ft. LIVING AREA

9,147.6 Sq.Ft. lot

Bob Bell

Bob Bell

Features & Amenities

Interior

  • total bedrooms4
  • Total bathrooms2
  • full bathrooms2
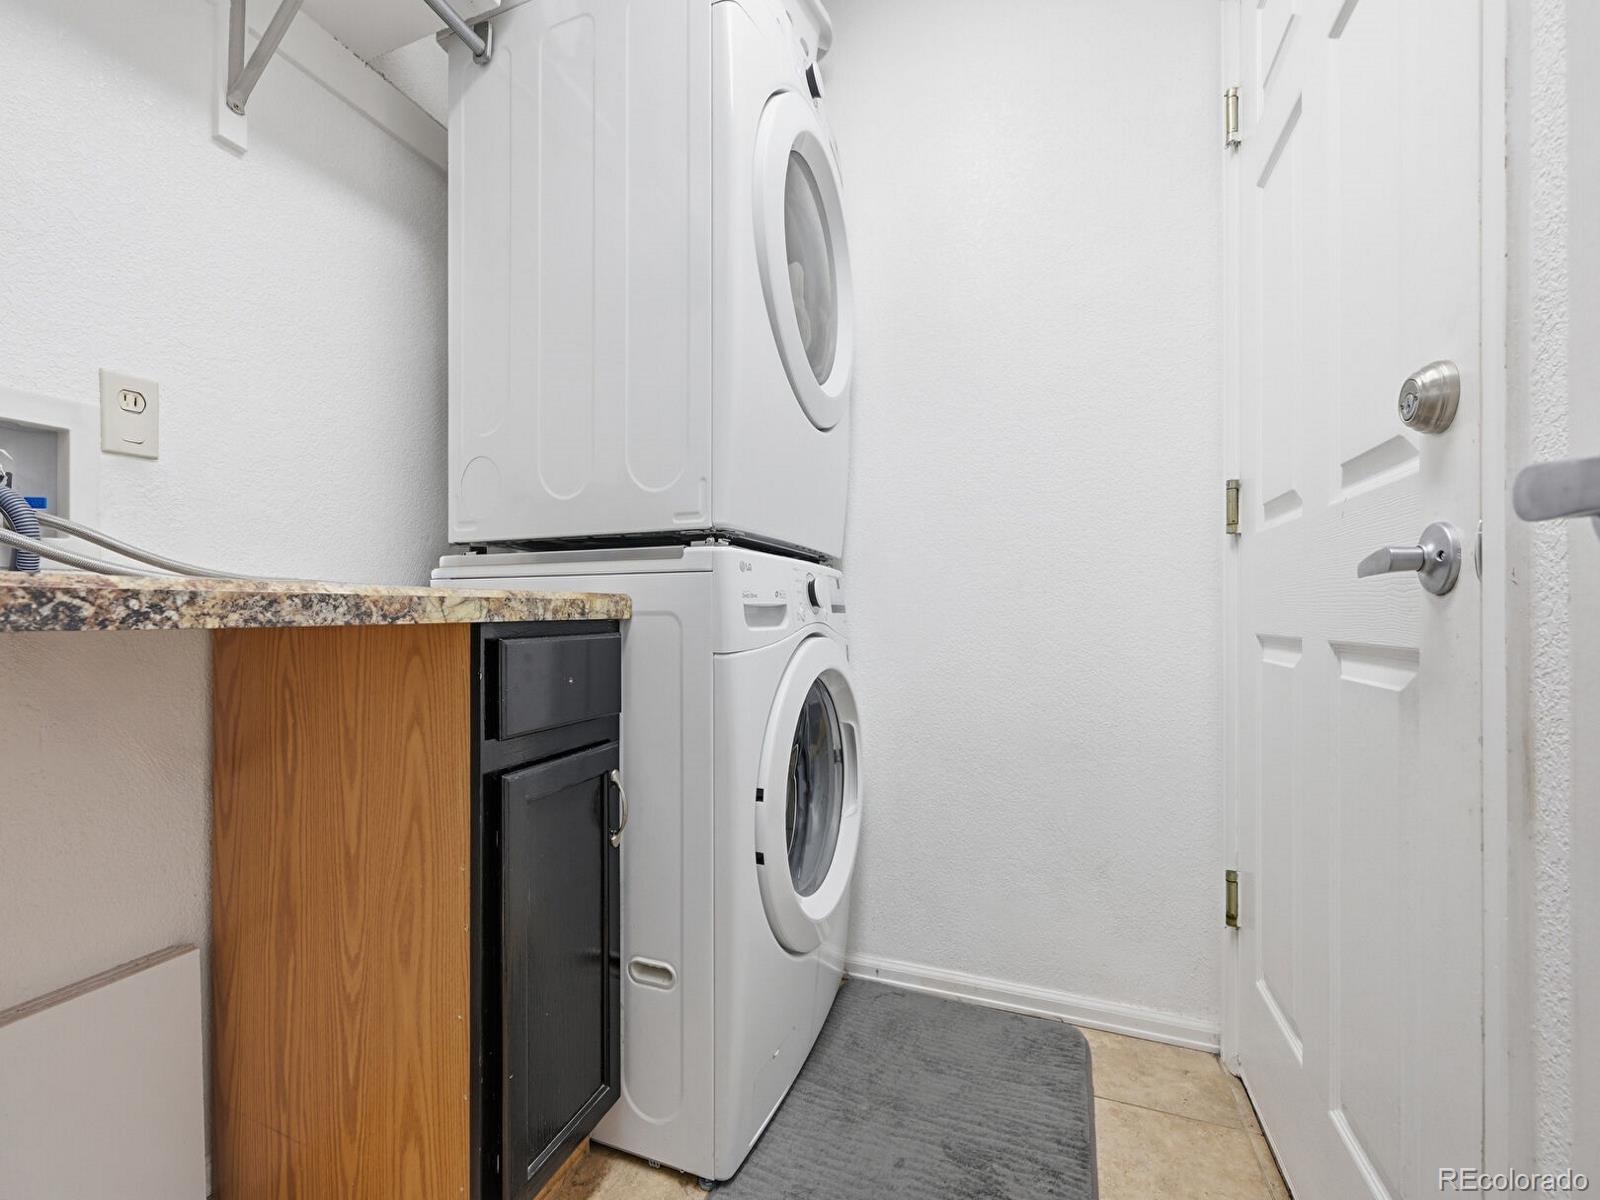
  • Laundry room In Unit
  • Flooring Laminate
  • APPLIANCES Convection Oven, Cooktop, Dishwasher, Disposal, Dryer, Microwave, Oven, Range Hood, Refrigerator, Self Cleaning Oven, Sump Pump, Tankless Water Heater, Washer
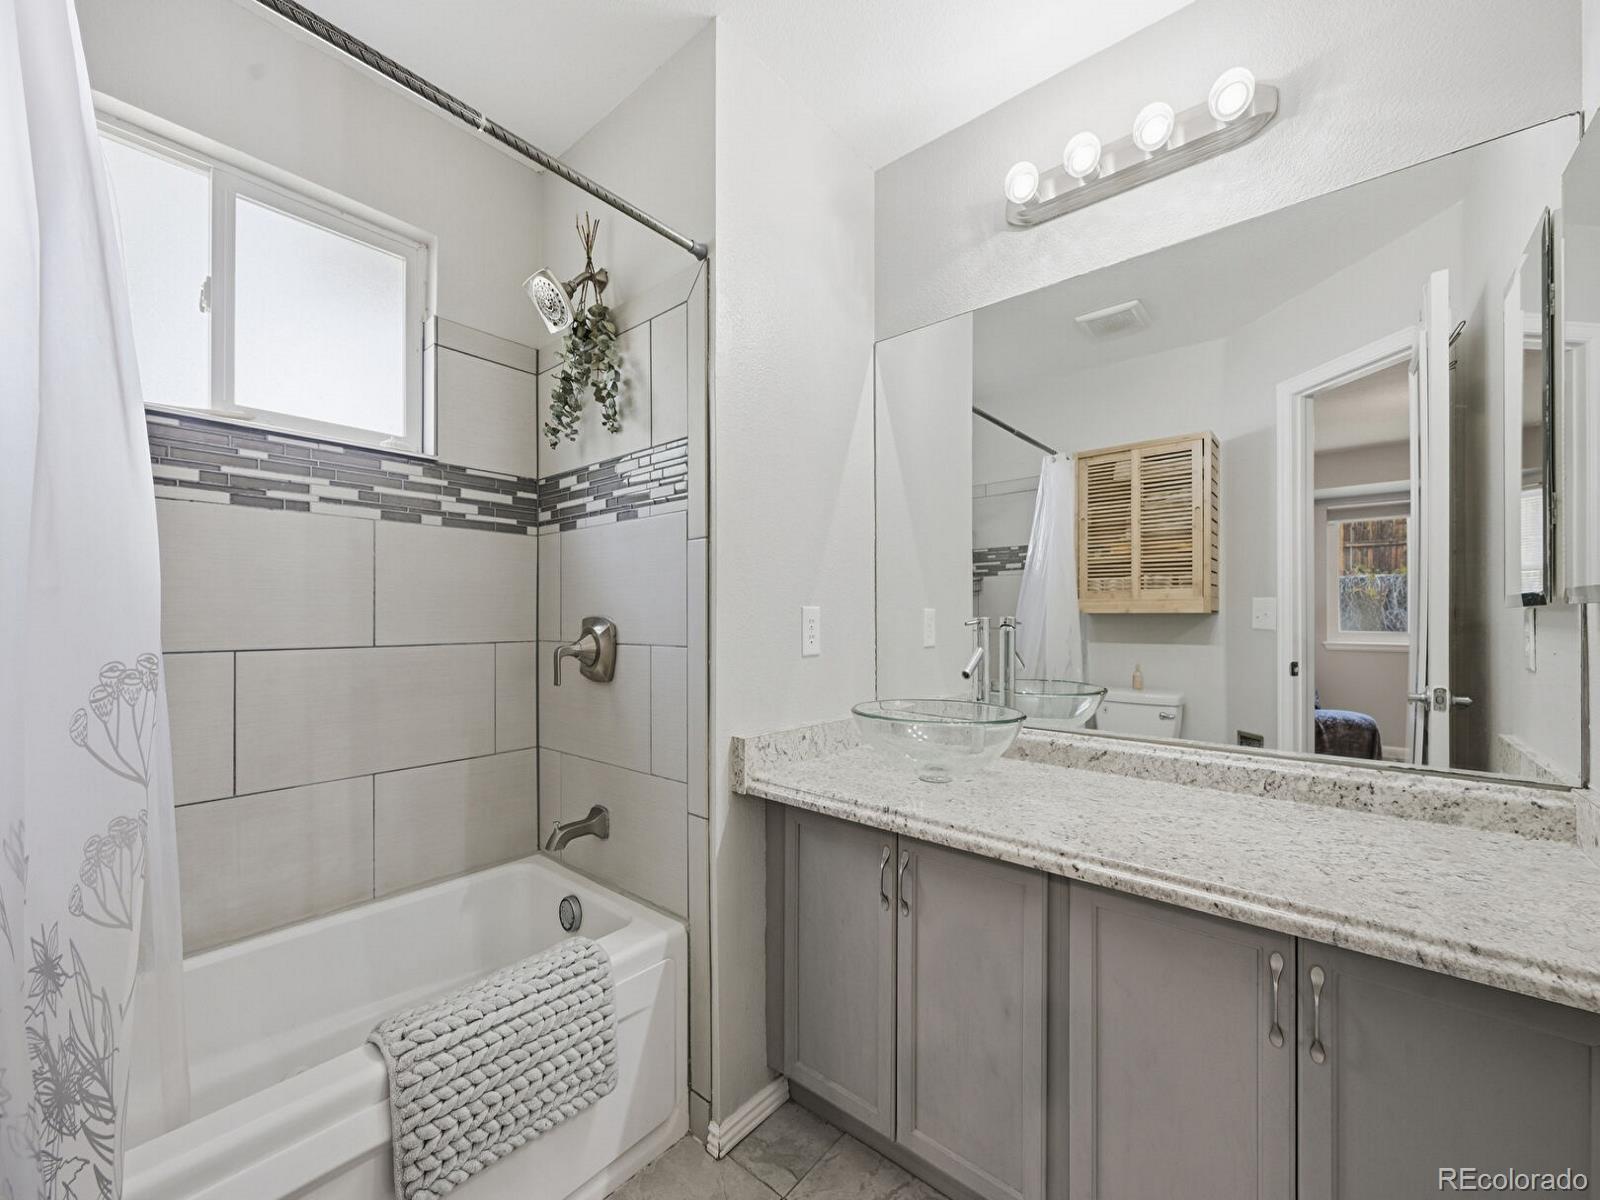
  • other interior Features Ceiling Fan(s), Eat-in Kitchen, Five Piece Bath, Granite Counters, High Ceilings, High Speed Internet, No Stairs, Open Floorplan, Pantry, Primary Suite, Smart Thermostat, Smoke Free, Solid Surface Counters, Vaulted Ceiling(s), Walk-In Closet(s)

Area & Lot

  • Status Sold
  • Date Sold July 30, 2026
  • Living Area2,559 Sq.Ft.
  • Total Area2,559 Sq.Ft.
  • Lot Area9,147.6 Sq.Ft.
  • MLS® ID8613392
  • TypeResidential
  • YEAR BUILT1998
  • Architecture StylesTraditional
  • View DescriptionCity
  • Elementary SchoolNorth Mor
  • Middle SchoolNorthglenn
  • High SchoolNorthglenn
  • School DistrictAdams 12 5 Star Schl

Exterior

  • STORIES1
  • Garage Space2.0
  • water SourcePublic
  • utilitiesElectricity Available, Electricity Connected, Internet Access (Wired), Natural Gas Available, Natural Gas Connected, Phone Available
  • roofComposition
  • lot featuresNear Public Transit, Sprinklers In Front, Sprinklers In Rear
  • parkingConcrete, Insulated Garage, Lighted
  • HEAT TYPEForced Air
  • AIR CONDITIONINGCentral Air
  • sewerPublic Sewer
  • SubstructureSlab
  • security FeaturesCarbon Monoxide Detector(s), Smoke Detector(s), Video Doorbell
  • other exterior FeaturesLighting, Private Yard, Rain Gutters

Financial

  • Sales Price$527,000
  • Real Estate Tax $3,888/yr
  • Zoning Residential
View Virtual Tour

Work With Bob

With the saying ‘It ain’t rocket science!’ working with Bob, who has sold over 850+ homes in Denver, will give you a superior handle on being successful in your sale or purchase.

Follow Me on Instagram