10693 W 63rd Drive Unit: 102
SEE ALL PHOTOS
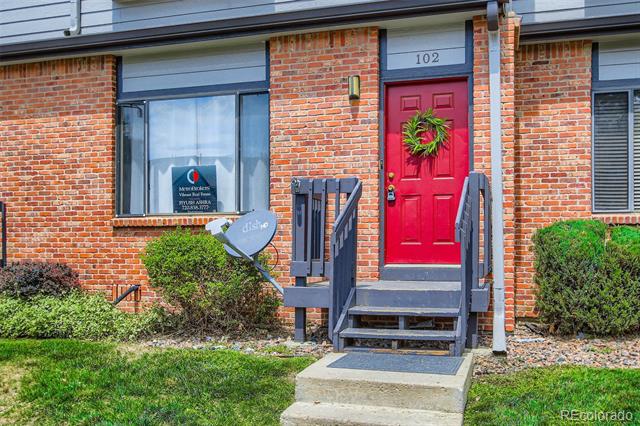
10693 W 63rd Drive Unit: 102
Sold

10693 W 63rd Drive Unit: 102

10693 W 63rd Drive Unit: 102, Arvada, CO 80004

$338,000
Fantastic Opportunity to Add Your Personal Touch - Priced to Sell!

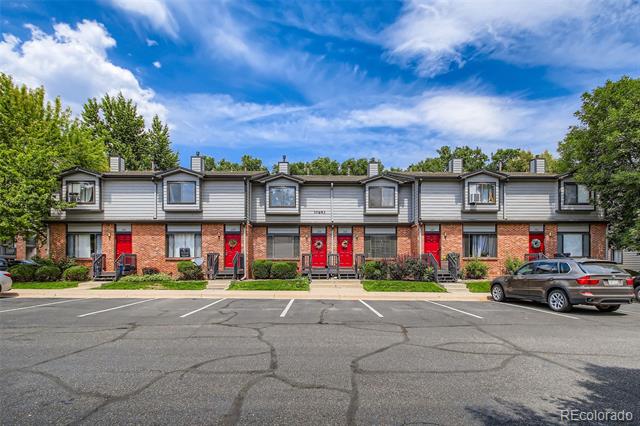
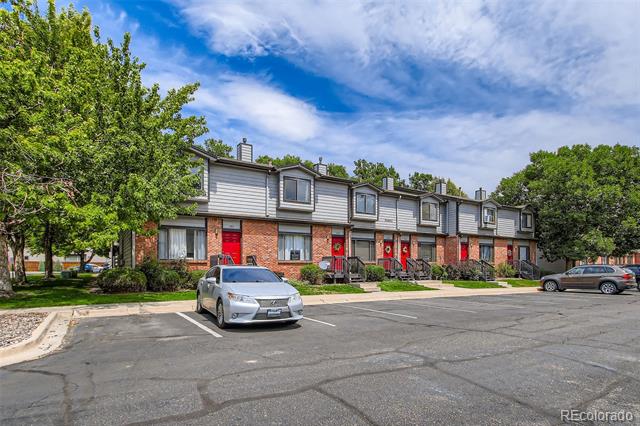
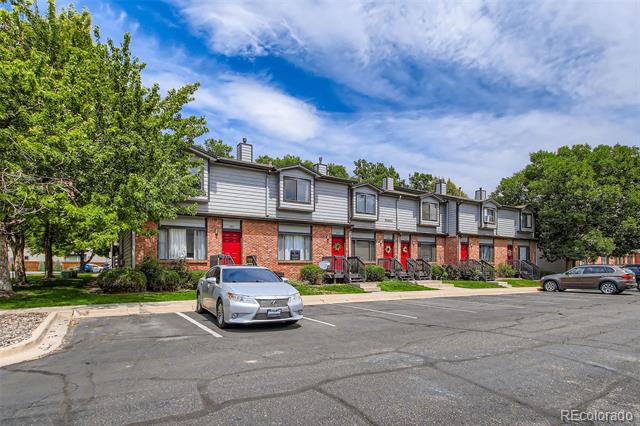
Motivated Seller -- Bring Your Offer! Don't miss this fantastic opportunity to build equity in a charming townhouse-style condo located in a quiet, well-maintained neighborhood.

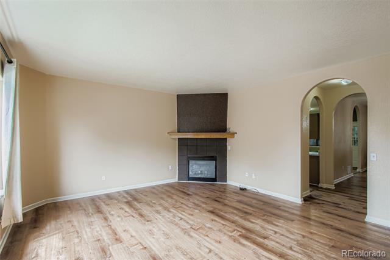
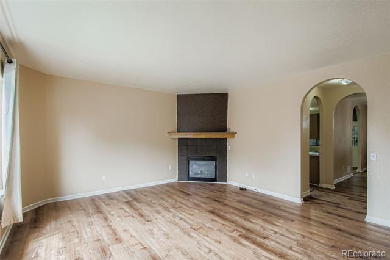
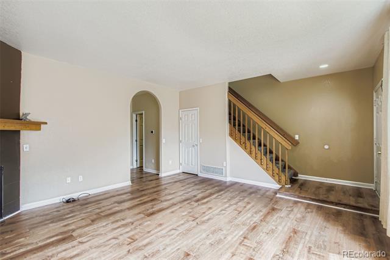
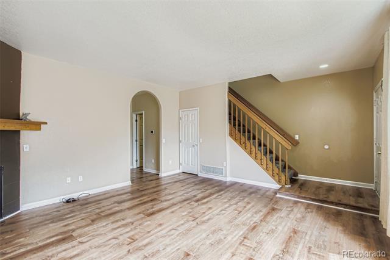
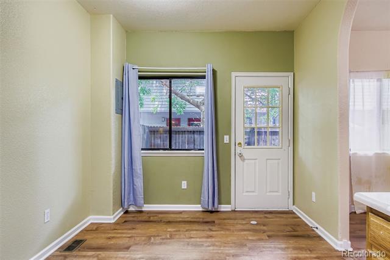
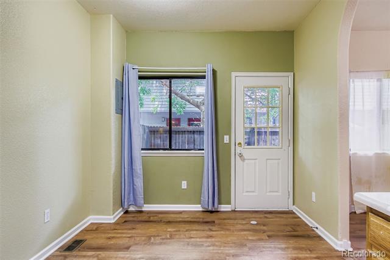
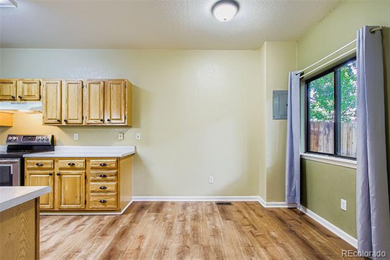
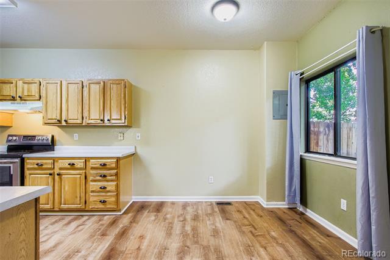
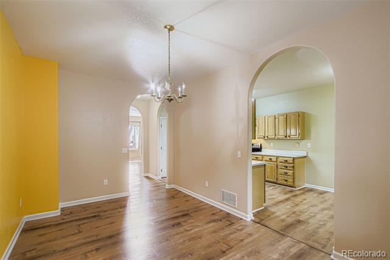
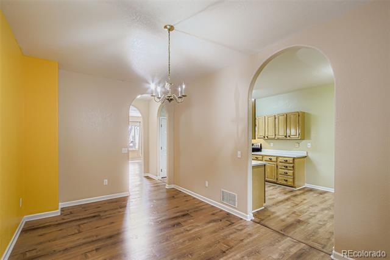
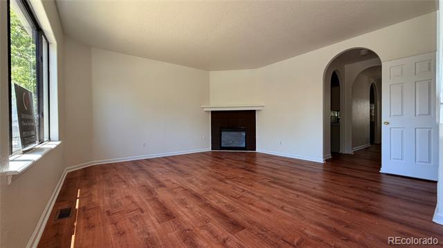
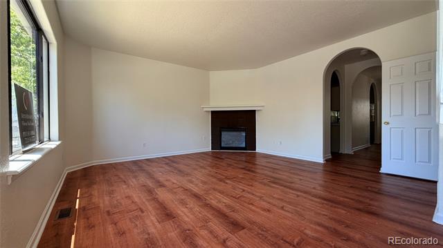
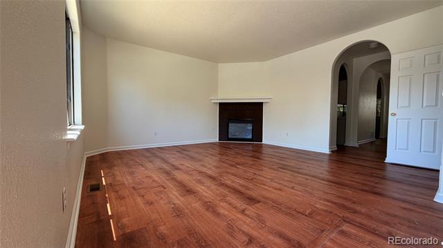
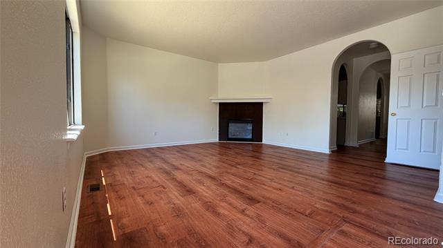
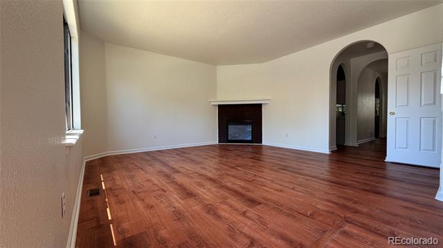
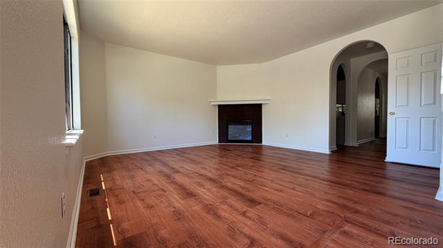
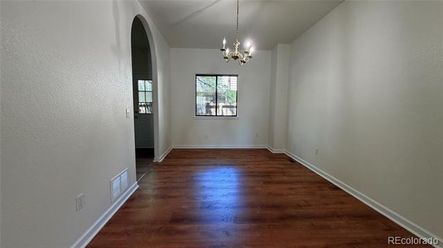
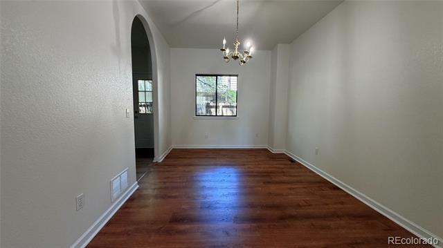
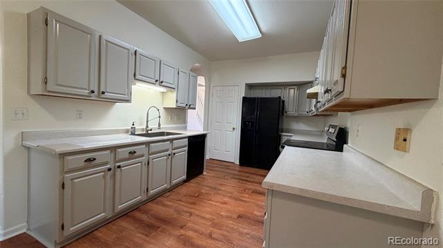
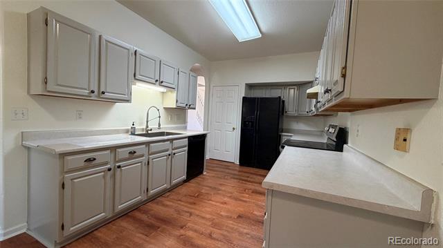
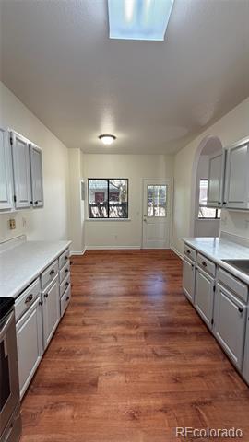
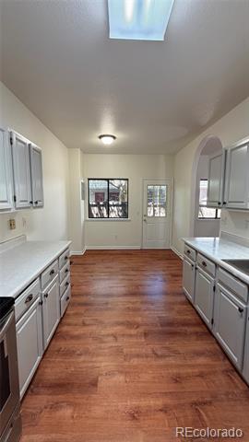
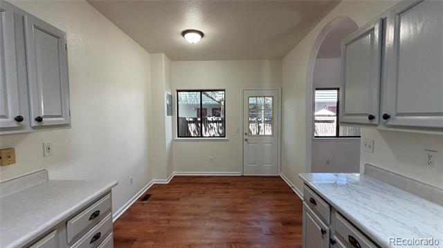
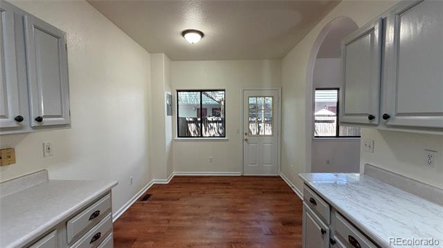
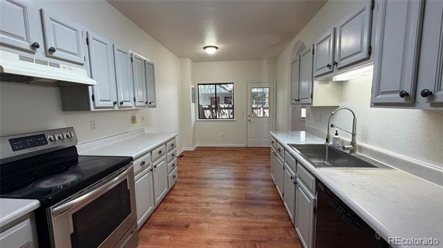
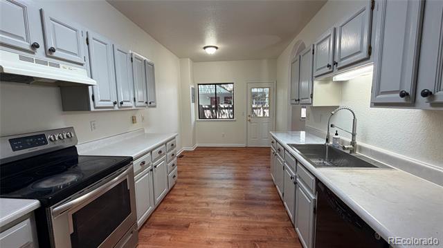
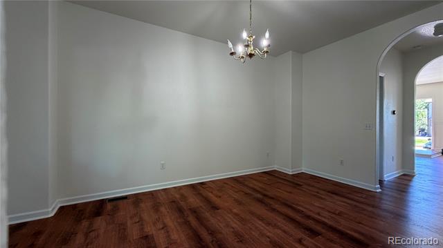
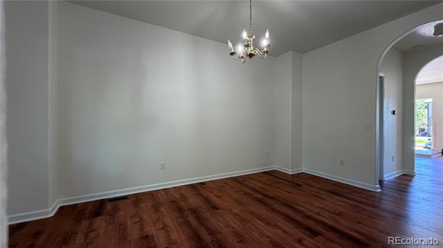
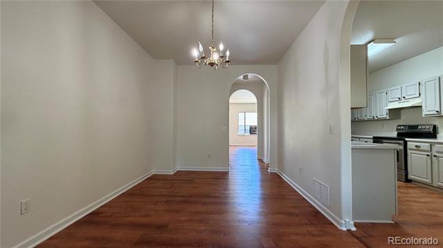
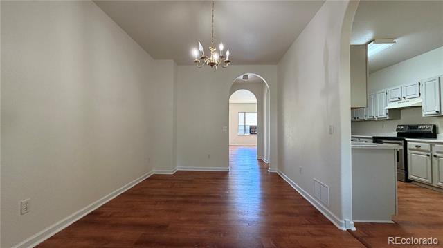
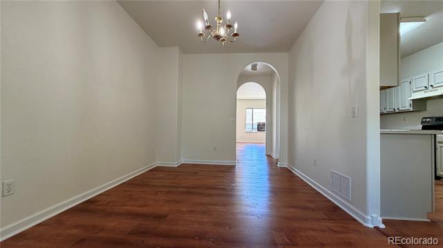
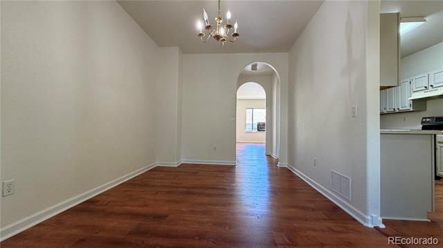
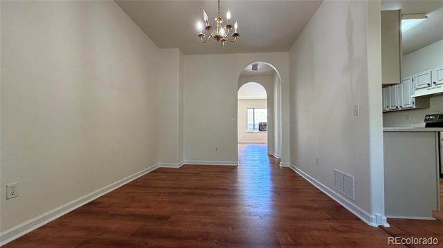
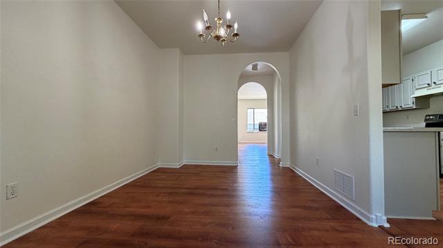
Step inside to a spacious living room featuring a cozy gas fireplace, creating the perfect setting for relaxing evenings. An elegant arched doorway leads to the formal dining area and a bright eat-in kitchen, offering plenty of space for everyday living and entertaining.

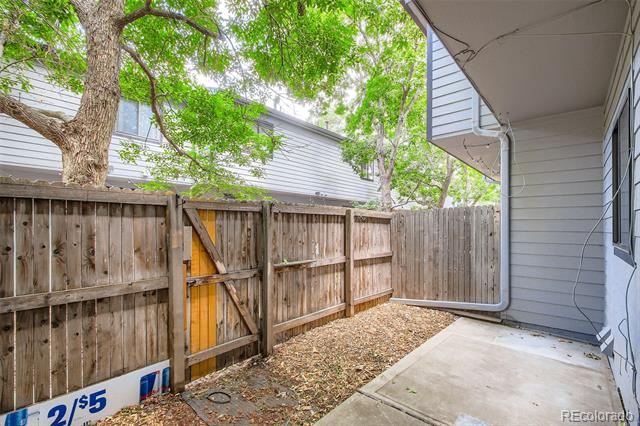
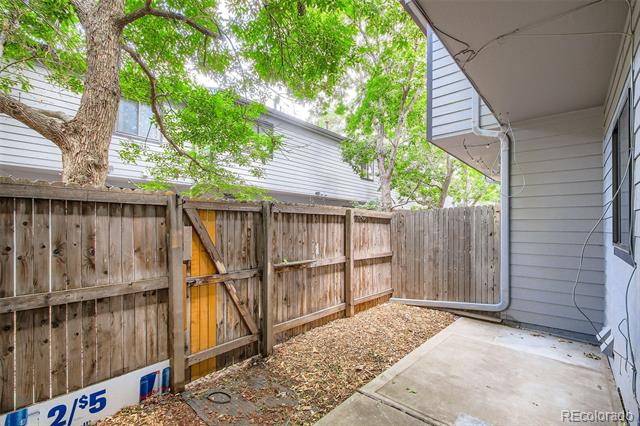
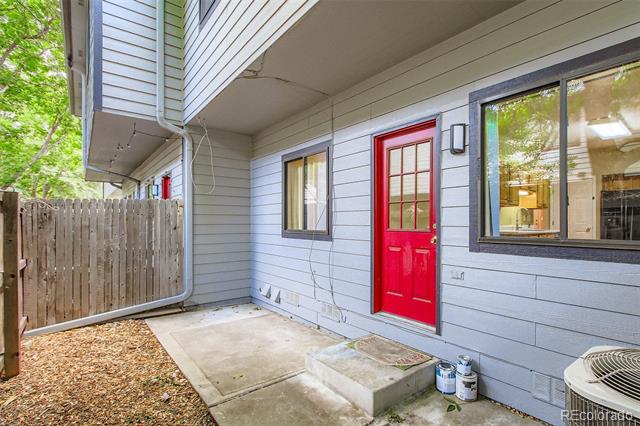
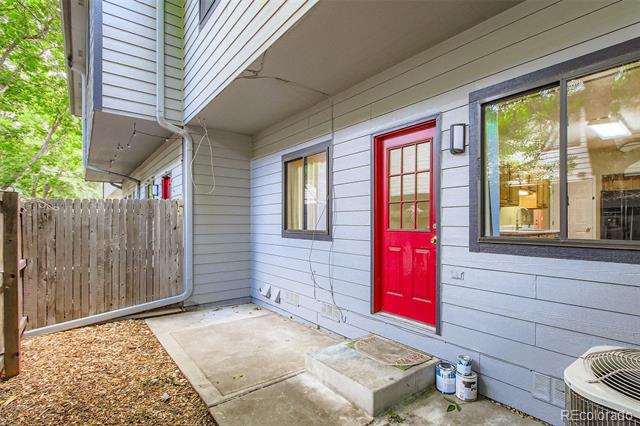
Just off the kitchen, enjoy your private, fully fenced 10' x 20' patio--ideal for summer BBQs, outdoor dining, and relaxing while enjoying beautiful Colorado evenings.

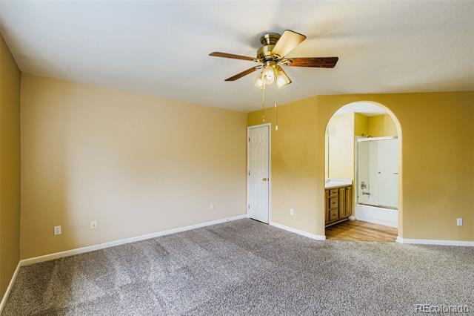
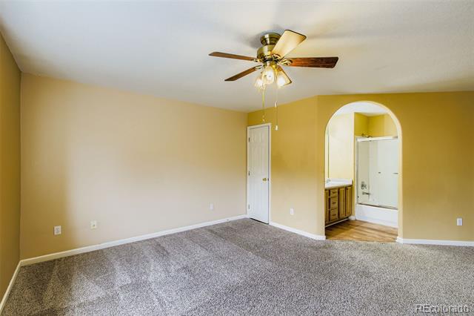
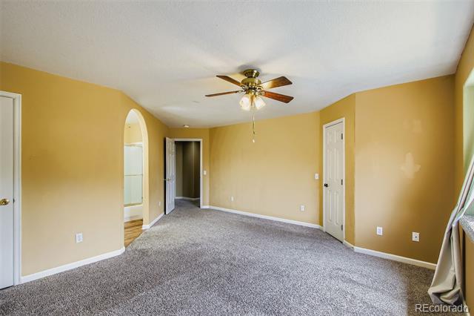
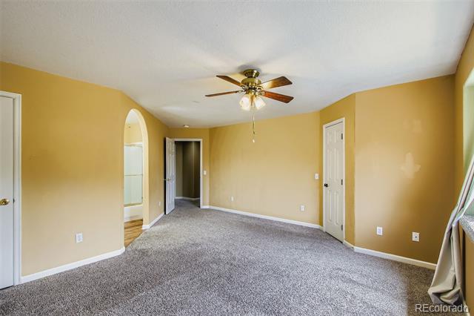
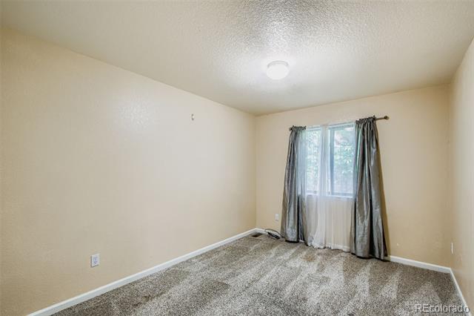
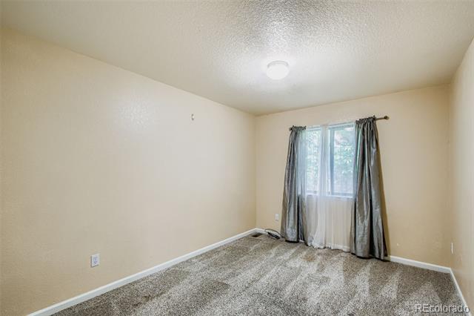
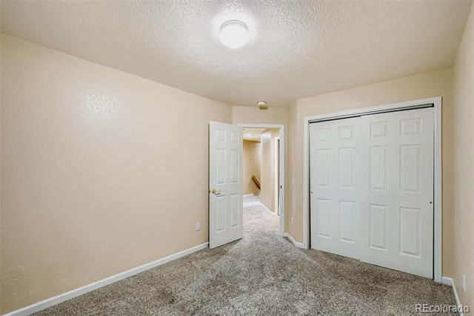
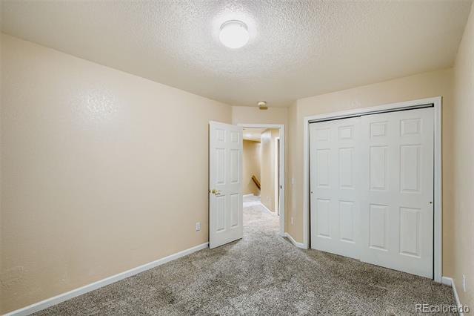
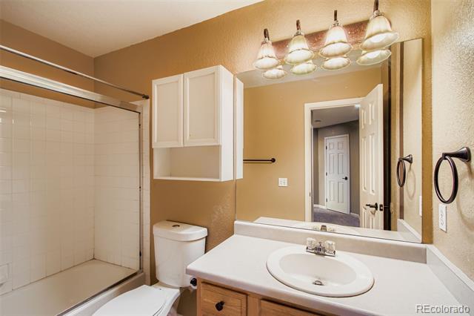
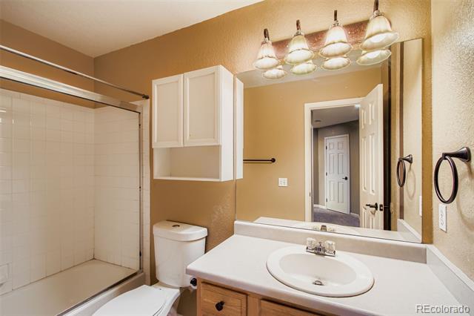
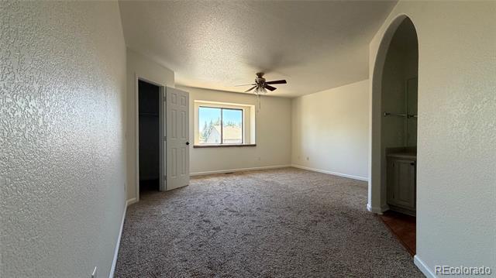
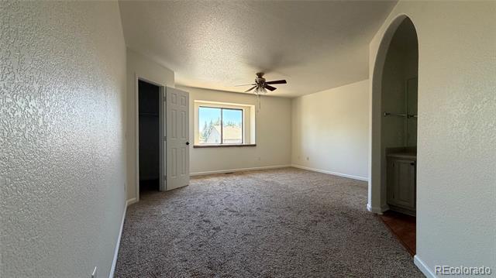
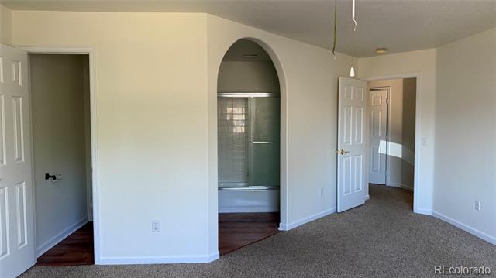
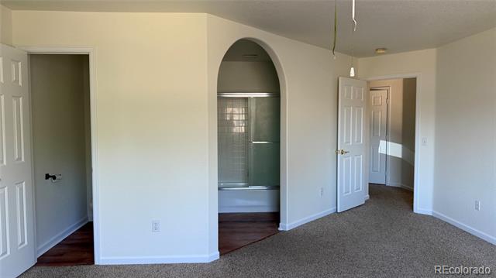
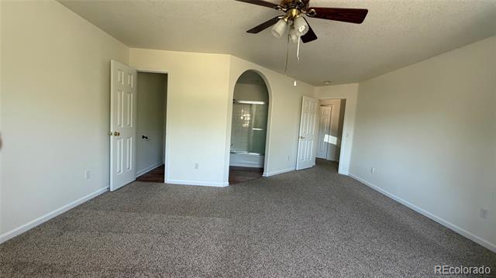
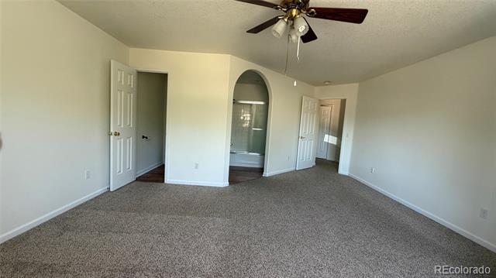
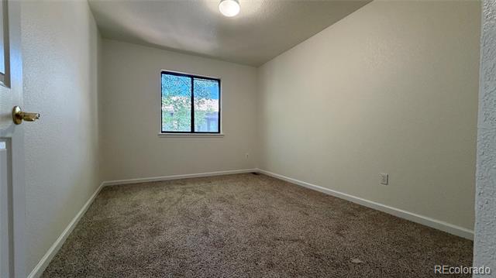
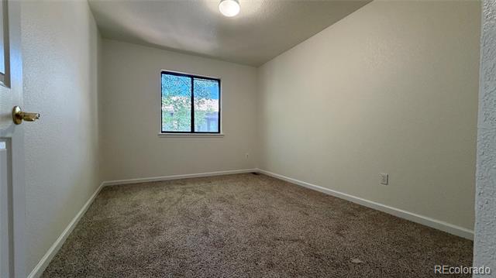
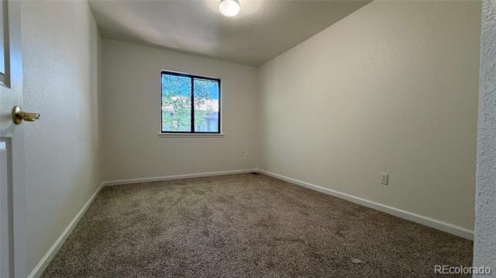
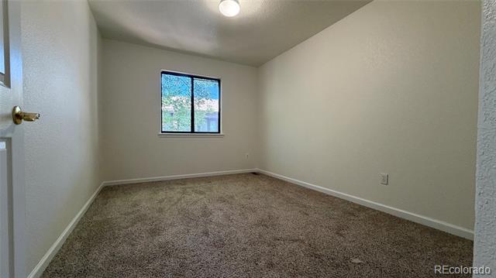
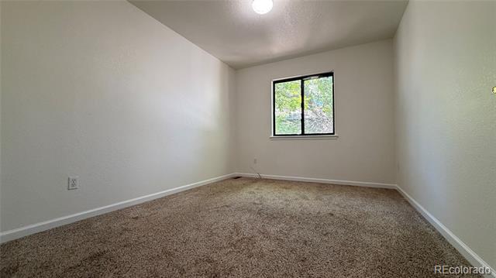
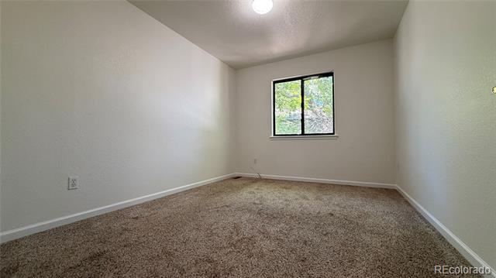
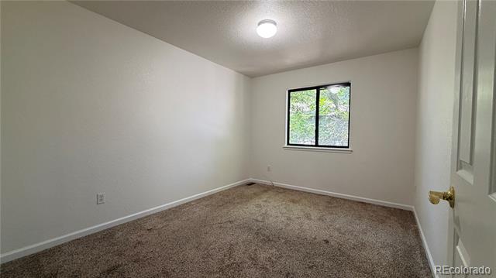
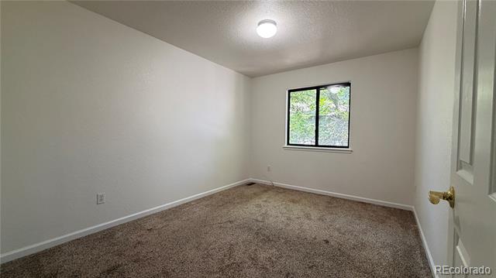
Upstairs, the generous primary suite features a walk-in closet and a private 4-piece bathroom. Two additional bedrooms share a full bathroom, while the conveniently located upstairs laundry adds everyday convenience.

Recent Updates
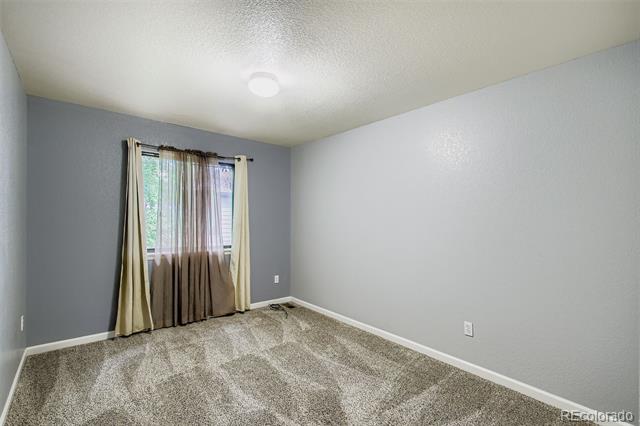
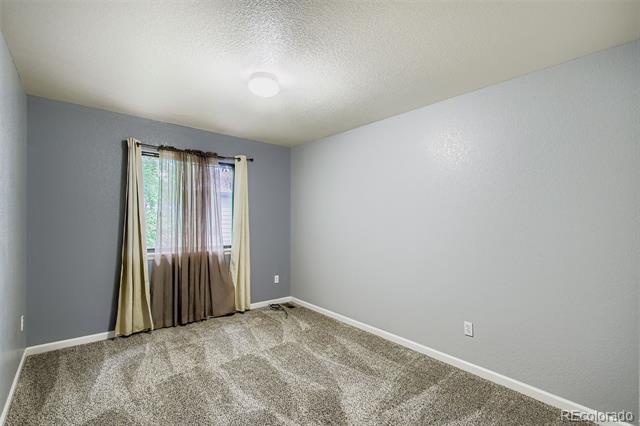
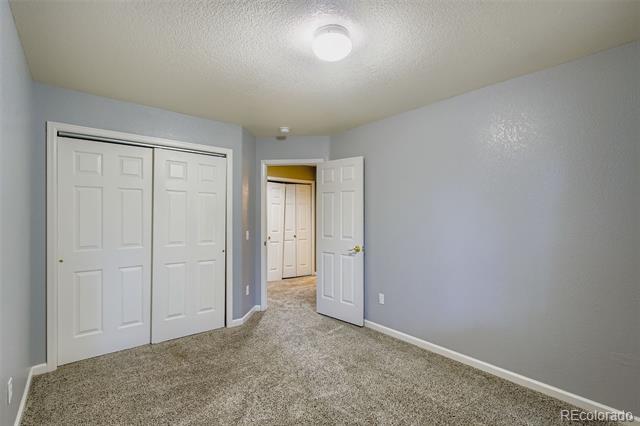
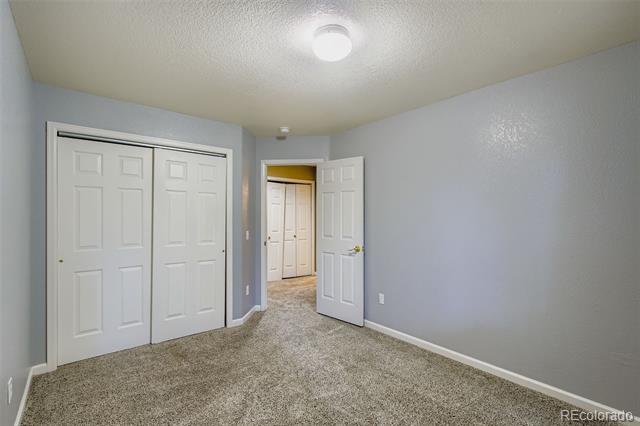
Fresh interior paint
Newly painted kitchen cabinets
Additional Features
Reserved parking spaces just steps from the front entrance
Low-maintenance outdoor living
Quiet neighborhood
Close to parks, shopping, restaurants, and recreational amenities
Easy access to I-70 and Highway 36 for a convenient commute

Whether you're a first-time homebuyer, investor, or someone looking to personalize a home with a little sweat equity, this townhouse offers outstanding value, comfort, and potential. Schedule your private showing today and bring your offer!

3
beds

3
baths

1,722 Sq.Ft. LIVING AREA

759 Sq.Ft. lot

Bob Bell

Bob Bell

Features & Amenities

Interior

  • total bedrooms3
  • Total bathrooms3
  • full bathrooms2
  • half bathroom1
  • Laundry room In Unit
  • Flooring Carpet, Laminate
  • Fireplace Living Room
  • APPLIANCES Dishwasher, Disposal, Dryer, Oven, Range, Range Hood, Refrigerator, Washer
  • other interior Features Eat-in Kitchen, Laminate Counters, Walk-In Closet(s)

Area & Lot

  • Status Sold
  • Date Sold August 31, 2026
  • Living Area1,722 Sq.Ft.
  • Total Area1,722 Sq.Ft.
  • Lot Area759 Sq.Ft.
  • MLS® ID9255118
  • TypeCondo
  • YEAR BUILT1998
  • NeighborhoodArvada
  • Architecture StylesContemporary
  • Elementary SchoolVanderhoof
  • Middle SchoolDrake
  • High SchoolArvada West
  • School DistrictJefferson County R-1

Exterior

  • STORIES2
  • water SourcePublic
  • utilitiesElectricity Connected, Natural Gas Connected
  • roofComposition
  • HEAT TYPEForced Air
  • AIR CONDITIONINGNone
  • sewerPublic Sewer

Financial

  • Sales Price$338,000
  • Real Estate Tax $2,338/yr
  • HOA $580/mo
View Virtual Tour

Arvada

Explore

Work With Bob

With the saying ‘It ain’t rocket science!’ working with Bob, who has sold over 850+ homes in Denver, will give you a superior handle on being successful in your sale or purchase.

Follow Me on Instagram